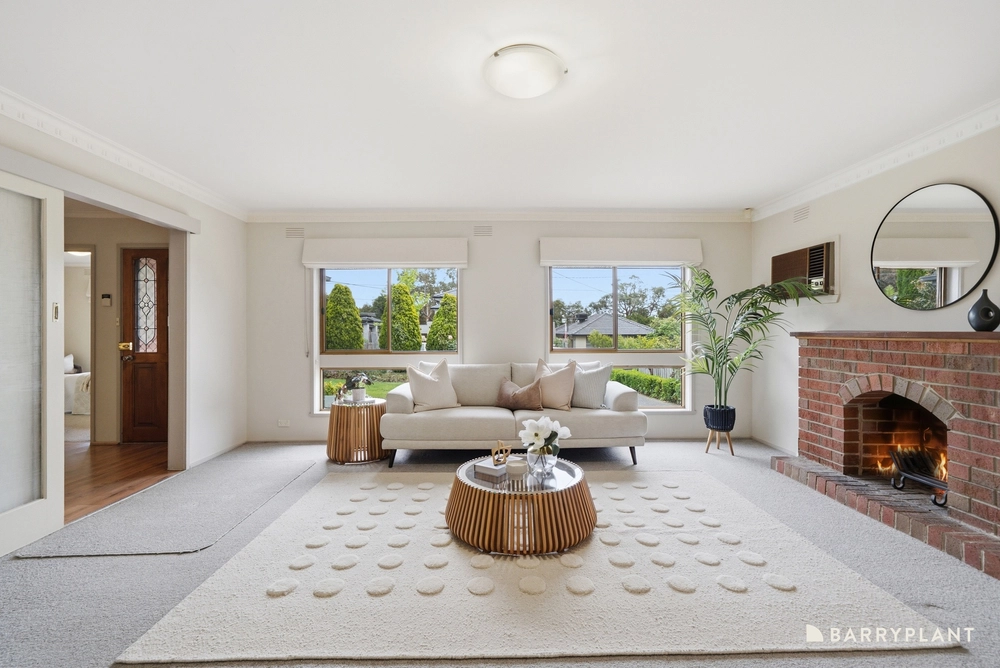
A triumphant blend of contemporary light-filled interiors and immaculate landscaped surrounds, this striking double-storey residence occupies a generous corner block on the sought-after Harcrest Estate, ideally situated within moments of shops, parks and schools.
Boasting standout street appeal courtesy of its pristine modern façade and manicured frontage, the home opens to reveal a magazine-worthy combination of fresh neutral tones, airy high ceilings and chic timber-style flooring.
Showcasing an open family/meal zone that flows seamlessly to the decked alfresco, the layout is configured for growing families and effortless entertaining.
Nearby, the sparkling stone kitchen overlooks the easycare yard, revealing a 900mm dual fuel oven, dishwasher and roomy walk-in pantry.
The expansive ground level also provides a versatile and peaceful guest bedroom/living room, plus a convenient powder room and laundry with outside access.
Continuing the home's sumptuous appeal, the upper floor introduces a quiet retreat alongside four sizeable bedrooms, which share the glistening stone bathroom and separate w/c.
Designed for ultimate relaxation, the enormous main bedroom is a real highlight, impressing instantly with its cosy sitting area, large walk-in robe and hotel-style ensuite.
Completing the luxurious feel, finishing touches include quality plush carpet, ducted heating and cooling, plus blinds/curtains throughout and a remote double garage.
Creating a lifestyle of convenience for a busy household, the property is placed within a short walk of Knox Gardens Primary School and Scoresby Secondary College, while moments from Westfield Knox and Swinburne University of Technology.
It's also close to glorious wetlands, green spaces and walking trails, prestigious private schools such as The Knox and St Andrew's Christian College, and the Eastlink for easy commuting.
There's nothing left to do but unpack, unwind and settle into this spectacular family home.
Property Specifications:
Open plan living/dining zone, quiet retreat, decked entertainers' alfresco
Sleek stone kitchen has 900mm dual-fuel oven, dishwasher and walk-in pantry
Five versatile bedrooms with quality carpet, walk-in robes x 3, built-in robe x 1
Large ensuite and family bathroom, stone vanities and powder room
Ducted heating and cooling, remote double garage, timber-style flooring
Surrounded by schools and parks, close to shopping centre and freeway


 5 bed
 2 bath
 4 car