10 Evergreen Terrace, Geilston Bay, Tas 7015 - House sold - PropertyMate
Sold on 14 October 2020
Perfectly Presented
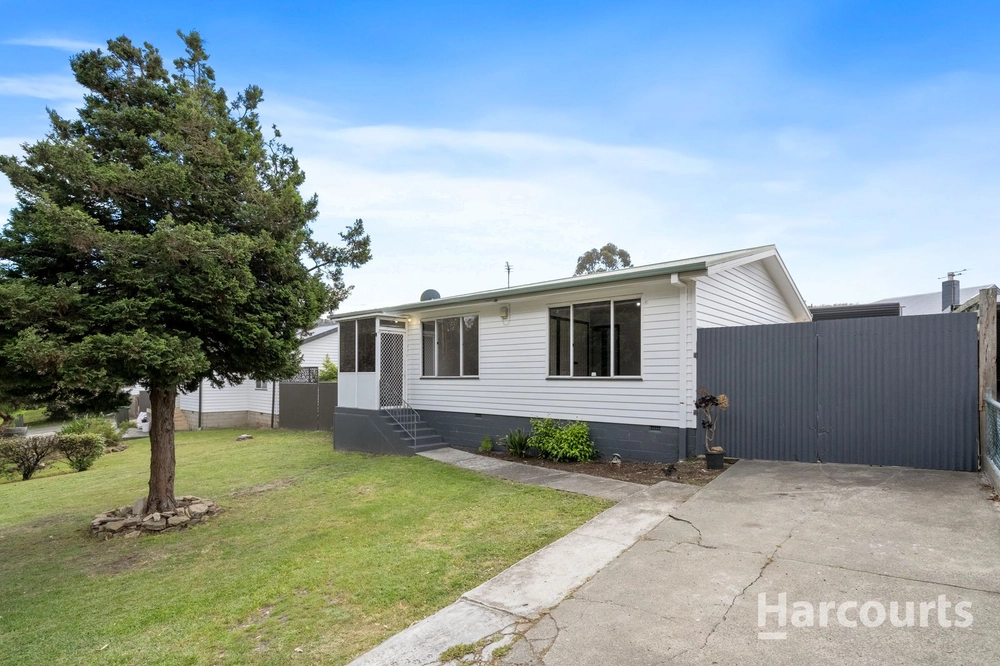
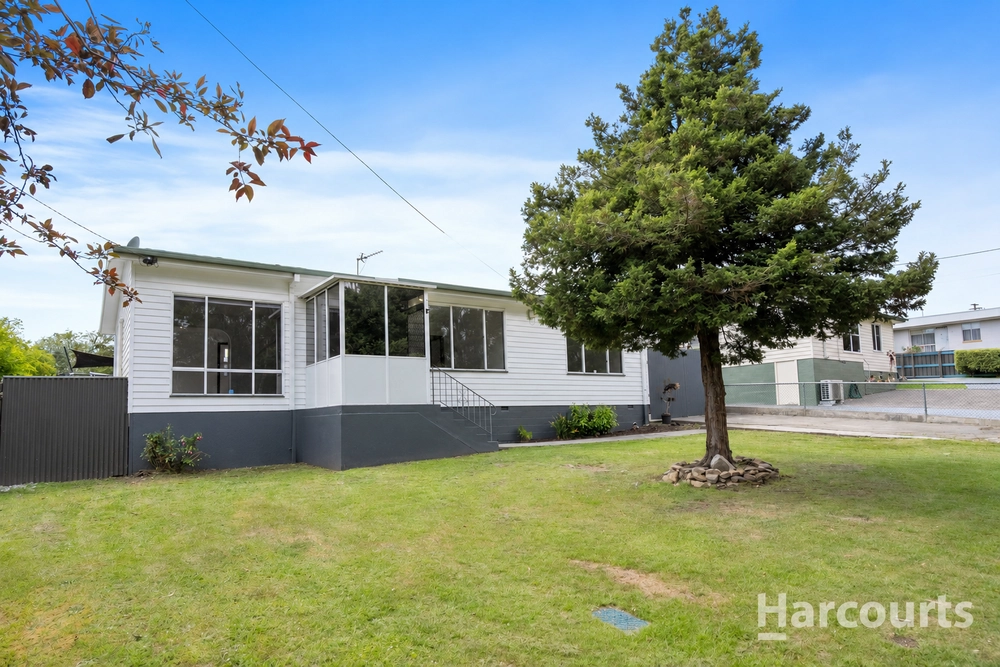
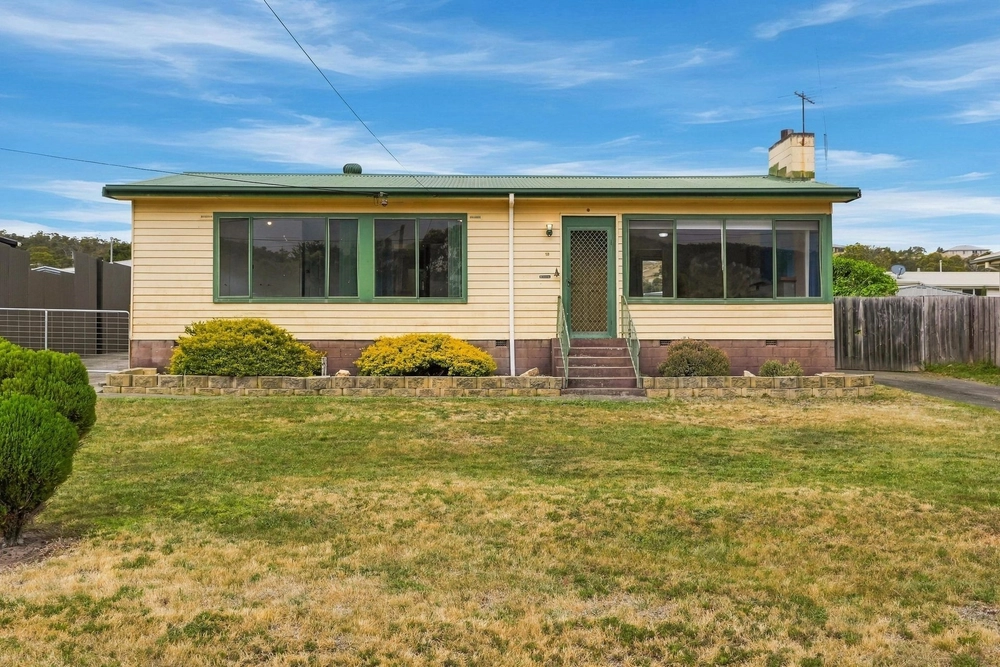
Beautifully presented to the market this sensational family home has a relaxing feel with calm neutral tones throughout. The fantastic floorplan comprises a popular open plan kitchen dining and lounge area, three king-sized bedrooms master with private ensuite, a second living area and a large garage. If you are in the market for a family home in a central location this is a must-see.
Key features of the home include: - Open plan kitchen, dining and lounge - Spacious bedrooms - Flexible floorplan - Abundance of storage options
The main entrance is functional and welcoming with plenty of room for coat and shoe storage. Moving into the lovely and spacious cohesive kitchen, dining and lounge area that enjoys views of the River Derwent. The large kitchen offers quality appliances as well as an abundance of preparation space, storage options and a breakfast bar. The second living area with access to the back deck allowing effortless indoor/outdoor living and entertaining. This space offers flexibility to also be used as an additional bedroom, formal dining, playroom or home office.
The master bedroom is light and bright with a mirrored built-in wardrobe and private ensuite with toilet, shower and vanity. Bedrooms two and three are of king size each with their own built-in wardrobe. Centrally located the large main bathroom offers a separate corner shower, a relaxing bath and beautiful custom vanity with storage. The walk-through laundry offers convenient storage and direct outside access to the two clotheslines. The spacious garage with remote control door also offers workshop space as well as granting easy access to the expansive under house storage.
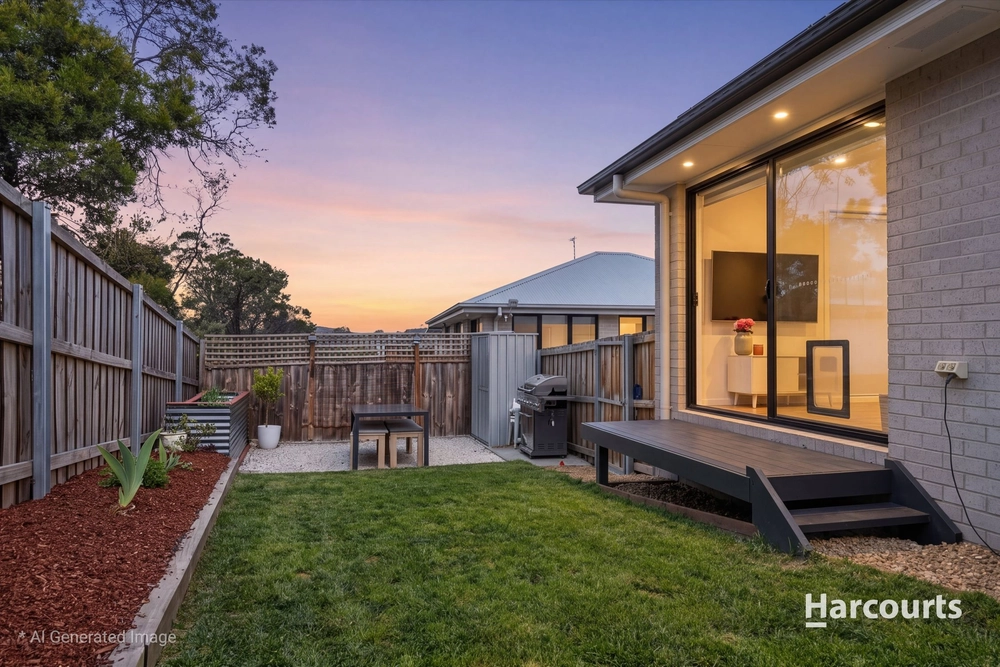
The fully landscaped gardens offer beautiful established trees, convenient paths, entertaining areas and great lawn space giving this home a private and complete feel. This well-maintained home will leave a lasting impression upon inspection, please contact Brendon Campbell for full details.
The information contained herein has been supplied to us and we have no reason to doubt its accuracy, however, we cannot guarantee it. Accordingly, all interested parties should make their own enquiries to verify this information. All timeframes, dimensions and boundary images are for illustration and approximates only.


 3 bed
 2 bath
 3 car