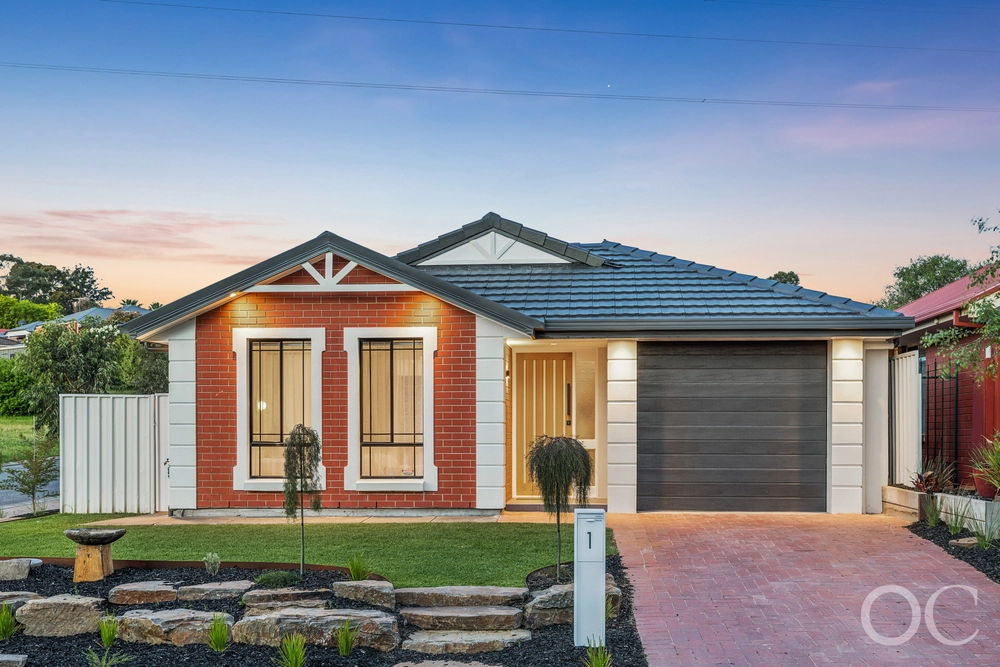
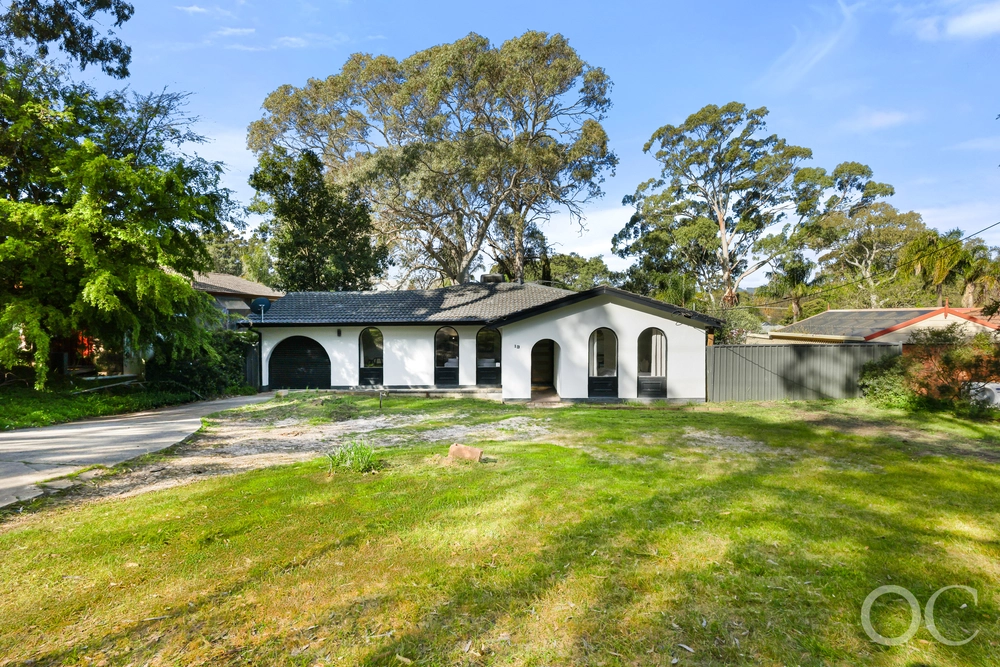
Leveraging the full potential of a generous corner block, 10 Glenhuntly Drive is the ideal base in one of the best pockets of Flagstaff Hill. Combining stately presence, considered floorplan and impressive architectural details to create a unique and functional family home, you'll be hard-pressed to find another so appealing.
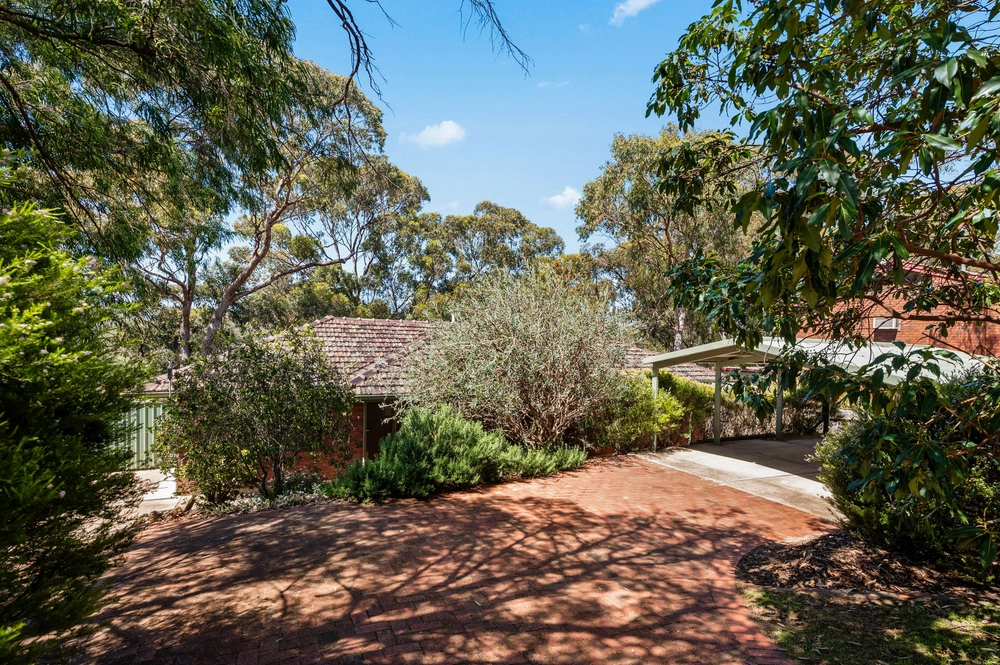
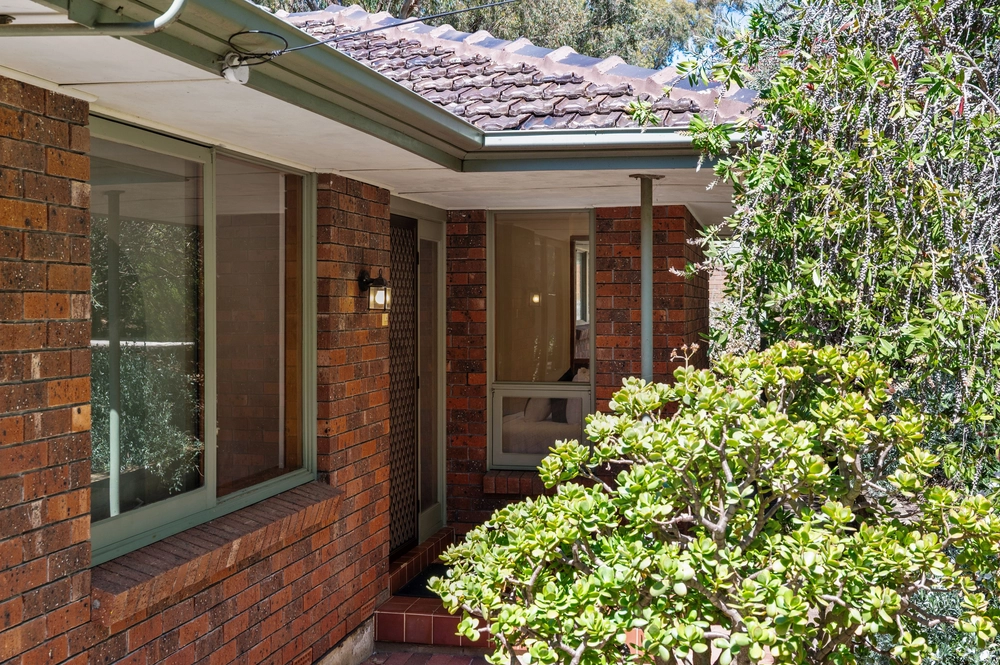
Complemented by established gardens, a classic brick façade frontage radiates elegant street appeal. Enter to front lounge, with lofty sloped ceilings providing a breathtaking canopy, further enhanced by feature windows and exposed brick detailing, with adjacent dining area and connection to kitchen creating natural flow.
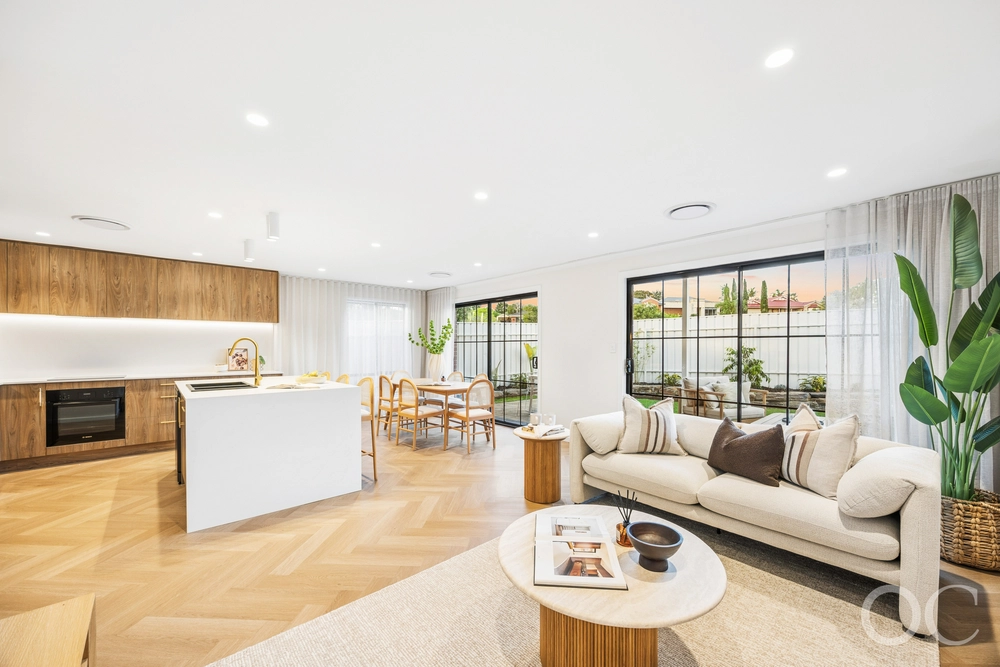
Featuring gas cooking, stone-look benchtops, and dishwasher, as well as plentiful bench and cupboard space, the kitchen is sure to please passionate home cooks and established masterchefs alike. Also enjoying the scale of those ultra-high ceilings, placement overlooking an additional dining area makes it effortless to whip up a new recipe while supervising playtime or homework sessions, while sliding doors to patio seamlessly blending indoors and out.
Alfresco entertaining is catered for by an outdoor pergola overlooking rear yard, the optimal space for everything from a coffee or knock-off while overseeing cartwheel practise, or hosting your nearest and dearest for milestone events. A spacious powered shed delivers the perfect space for the tinkerer, ready to be set up as a bespoke mancave or she-shed.
When the day is done, the ultimate parents retreat is privately hidden upstairs, with main bedroom well-appointed with built-in robes and private ensuite, complete with dazzling eastern views across the treetops to the Adelaide Hills. Three additional bedrooms downstairs are readily serviced by a family bathroom with bathtub, freestanding shower, wide vanity and separate WC, primed for both the morning rush and evening bath times.
Moments from Glenhuntly Reserve, Flagstaff Hill Golf Club, Happy Valley Reservoir and Sturt Gorge Recreation Park, placing everything Flagstaff Hill has to offer at your fingertips for weekends spent outdoors. Only a short drive to Aberfoyle Park Shopping Centre or Flagstaff Hill Foodland, with zoning to Thiele Primary School and Aberfoyle Park High School.
It all adds up to an enticing opportunity…
More to love:
• Double carport, with additional off-street parking
• Separate laundry with exterior access
• Split system air conditioning to main bedroom bedroom 4, and dining
• Established gardens
• Wood look floors and plush carpets
• Neutral colour palette
• NBN ready
Specifications:
CT / 5393/833
Council / Onkaparinga
Zoning / GN
Built / 1985
Land / 715m2
Council Rates / $1,751.04pa
Emergency Services Levy / $281.98pa
SA Water / $70.80pq
Sewerage / $82.63pq
Estimated rental assessment / Written rental assessment can be provided upon request
Nearby Schools / Thiele P.S, Happy Valley P.S, Aberfoyle Hub P.S, Aberfoyle Park H.S
Disclaimer: All information provided has been obtained from sources we believe to be accurate, however, we cannot guarantee the information is accurate and we accept no liability for any errors or omissions (including but not limited to a property's land size, floor plans and size, building age and condition). Interested parties should make their own enquiries and obtain their own legal and financial advice. Should this property be scheduled for auction, the Vendor's Statement may be inspected at any Harris Real Estate office for 3 consecutive business days immediately preceding the auction and at the auction for 30 minutes before it starts. RLA | 226409


 4 bed
 2 bath
 2 car