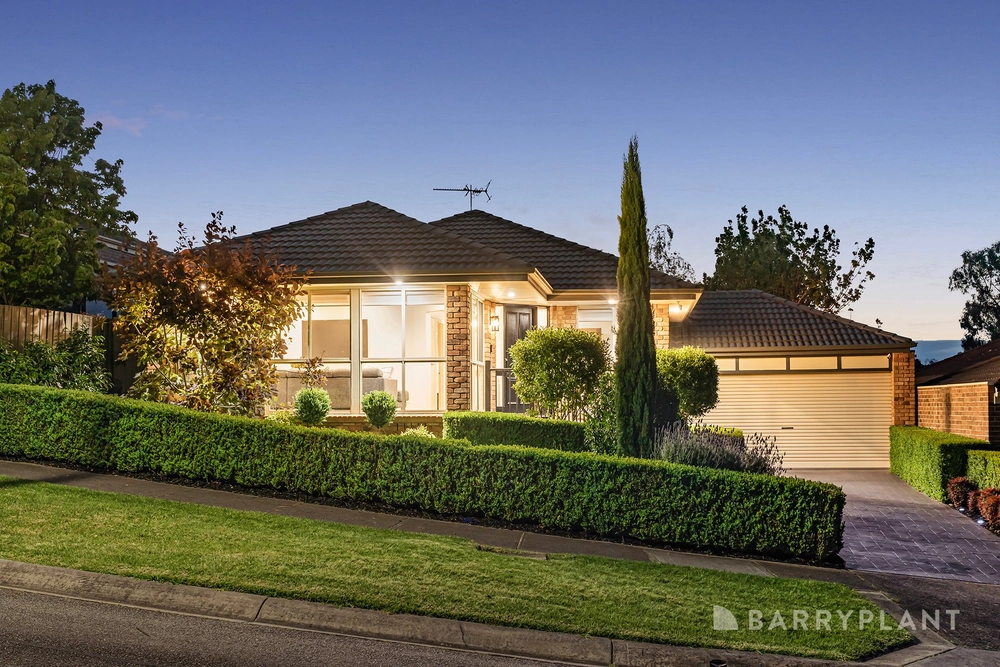
Resting in the bowl of a peaceful court in the sought-after Lakes Estate, this stunning five-bedroom residence offers the perfect blend of classic charm and contemporary indulgence. Positioned on a huge garden block in tranquil surroundings, everything you need is nearby, with cafés, shops and trains in Lilydale and Mooroolbark townships only a short drive away.
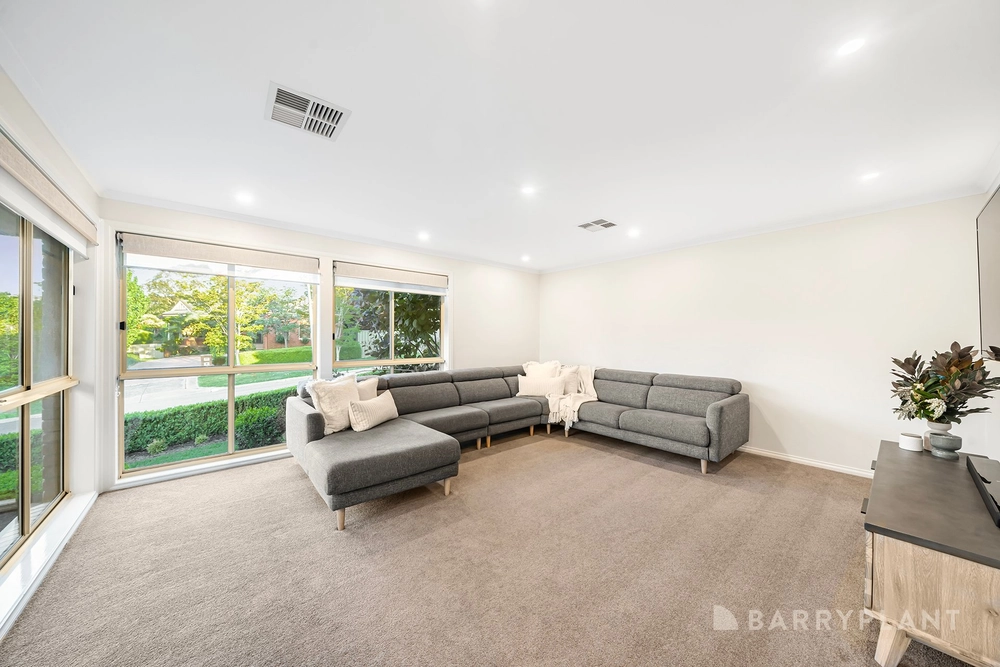
Instantly impressive and immediately inviting, the formal lounge is complemented by stylish slate floors and a gorgeous gas log fire, with an abundance of natural light flowing through the north-facing French doors and windows. Stepping through to the vast family zone, the sleek modern kitchen is certain to impress with herringbone tiled splashback, premium appliances and butler’s pantry complete with stylish barn door. A generously sized study is ideally positioned at the front of the home, along with the elegant master bedroom flaunting chic ensuite and walk-in robe. Located in a separate wing at the rear, three further bedrooms include built-in robes, with a sparkling family bathroom boasting shower, bath, vanity and toilet, plus a spacious laundry with an abundance of storage.
Adding to the appeal is ducted heating, evaporative cooling, ducted vacuum and double garage with internal access, all ideally situated in picturesque surroundings on the doorstep of the Yarra Valley, with multiple well-regarded schools within the area and all your lifestyle amenities nearby.
* Charming family home with five bedrooms and two bathrooms
* Privately placed in a prized quiet court, only a short drive to town
* Dual stylish living zones. ideal for relaxing and entertaining
* Stunning kitchen flaunting tiled splashbacks and premium appliances
* Luxe master suite boasts walk-in robe and ensuite
* Three further robed bedrooms are privately positioned
* Sparkling main bathroom features shower, bath, vanity and toilet
* Double garage with internal access and rear roller door
* Gas log fireplace, ducted heating and evaporative cooling
* Proposed undercover outdoor area designed - STCA (drawings available upon request)
Disclaimer: While all care has been taken by Fletchers Maroondah and its third party providers to ensure all information above is true and correct, Fletchers Maroondah and its third party providers are not responsible for, and expressly disclaim all liability for, damages of any kind arising out of the use, reference to, or reliance on any information contained within the above property description. Prospective purchasers are advised to make their own enquiries with respect to the information that is passed on. Fletchers Maroondah will not be liable for any loss resulting from any action or decision by you in reliance on the information.


 5 bed
 2 bath
 2 car