Best offers by 5pm Monday 17th August, 2020 (unless sold prior)
Very much revered as a family-friendly suburb armed with brilliant commuter convenience, access to Westfield Marion and the great southern beaches - spot the opportunity…
An up to 4-bedroom, adaptable family home that starts with a light abundant and solar-efficient footprint sure to inspire the first-time buyers into action.
Some 6.6kW of solar in fact; yet its flexible home office/study off entry, dual living areas, and some 12 metres of gabled, north-facing alfresco entertaining is where your focus will land well before the kids come along.
Each carpeted bedroom has ceiling fans, 2 have robes, and the midway master offers walk-in robes and a valuable compromise - a 2-way ensuite/main bathroom you'll share with the household.
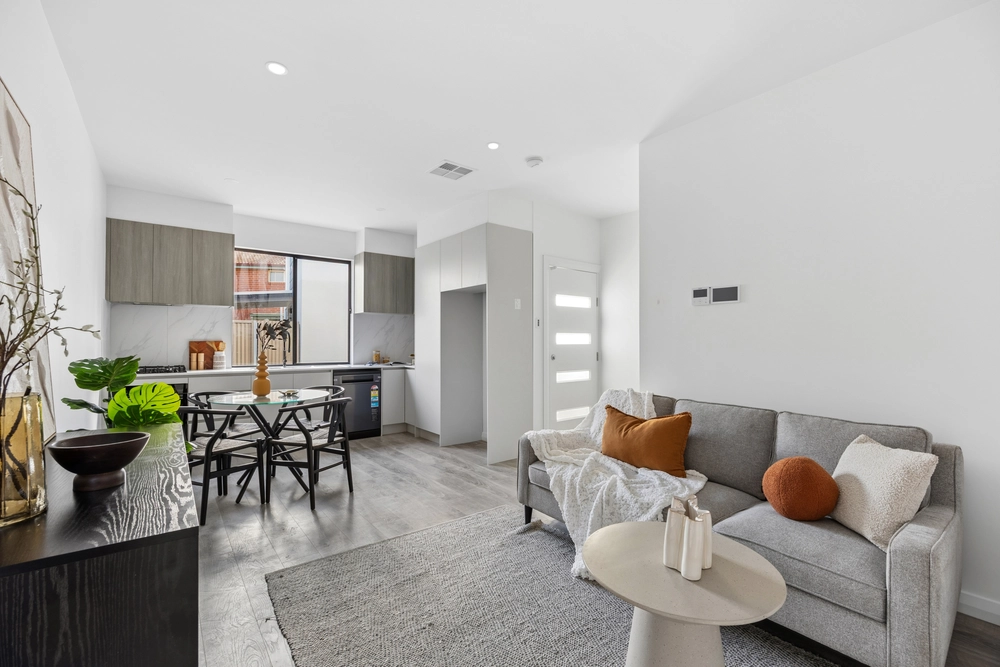
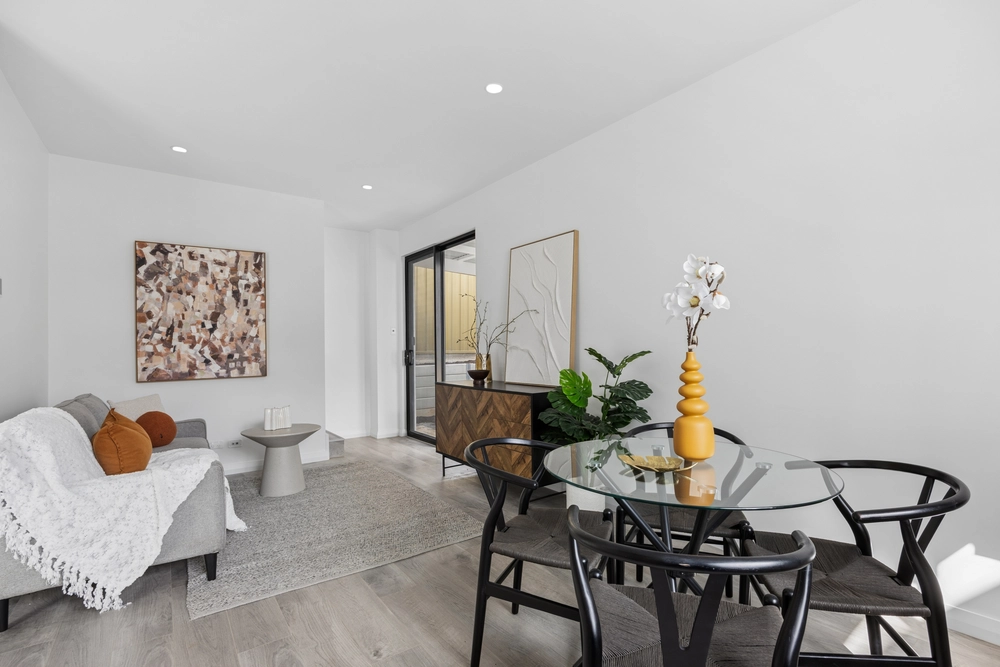
The whole home enjoys ducted evaporative cooling, and a gas wall heater to the open plan casual living and meals atop durable floating floors - a home well-appointed for longevity whether you live, lease, or make family plans.
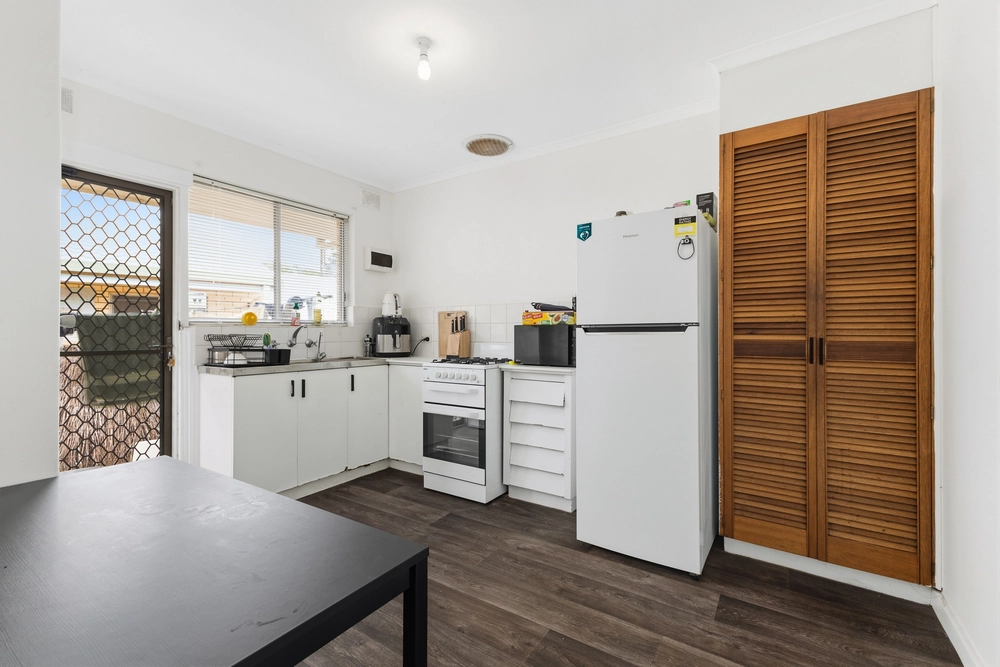
To the rear, the modern kitchen adds drama via a blanket of black splashbacks, with the practicality of solid benchtops, a 5-burner stainless gas stove, electric oven, corner pantry, and the vital eyes over the meals, living, and garden beyond.
And a lap around these irrigated level grounds suggest there's room to release the kids on lawns fit for a trampoline or play gym in full view of the alfresco, bordered by raised garden beds.
Dual side by side garaging with auto roller doors, secure internal access via the garage, and your cue to get familiar with Mitchell Park…
On your immediate radar is Westfield Marion, The Aquatic Centre, Flinders Medical Centre and University, and the Tonsley Innovation District - so too, a clutch of schools, parks, and reserves.
A landmark winner for families, it truly is.
You'll love:
- Torrens titled allotment
- 6.6kW solar with 5kW inverter (installed Jan 2020)
- Massive north-facing all-seasons alfresco
- Ducted evaporative cooling & ceiling fans
- Gas cooktop & fan forced electric oven
- Floating floors to open plan living
- 3 robed bedrooms (with an opening study/4th)
- 2-way main bathroom access via master (with WIR)
- Gas hot water
- Lights & power to garden shed (1.5m x 3m approx.)
- Zoning to Hamilton Secondary College
- Close to a Clovelly Park & Marion Primary Schools
- 180m walk to the W90 Marion bus
- 900m to the Clovelly Park train station
- And much more!
Specifications:
CT / 5387/338
Council / City of Marion
Zoning / R'12
Built / 1998
Land / 445m2
Council Rates / $1607.03pa
SA Water / $186.54pq
ES Levy / $254.60pa
Nearby School / Marion P.S, Clovelly Park P.S, Darlington P.S, Ascot Park P.S, Bellevue Heights P.S, Hamilton Secondary College, Australian Science & Mathematics School
All information provided has been obtained from sources we believe to be accurate, however, we cannot guarantee the information is accurate and we accept no liability for any errors or omissions (including but not limited to a property's land size, floor plans and size, building age and condition) Interested parties should make their own inquiries and obtain their own legal advice. Should this property be scheduled for auction, the Vendor's Statement may be inspected at any Harris Real Estate office for 3 consecutive business days immediately preceding the auction and at the auction for 30 minutes before it starts.


 3 bed
 1 bath
 2 car