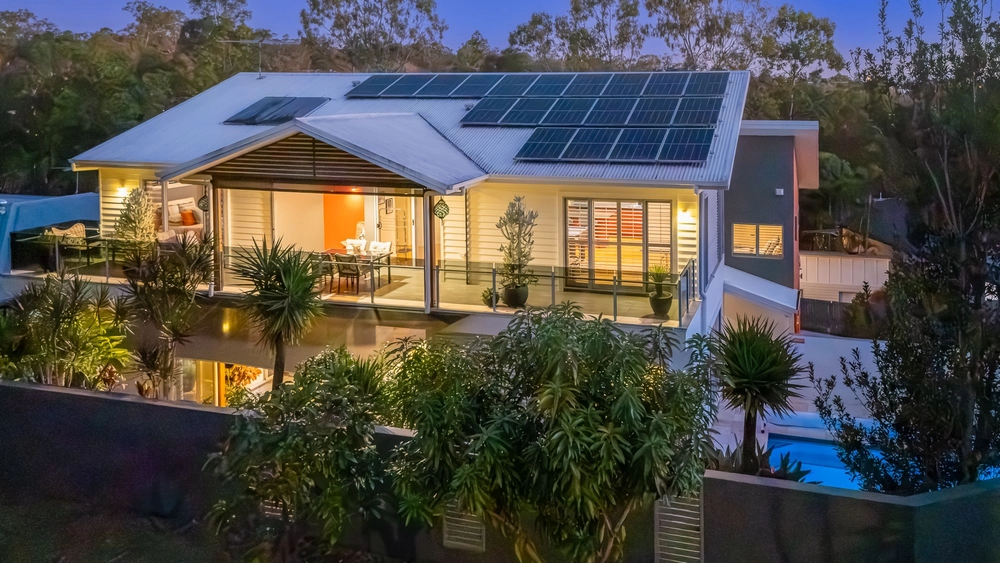
10 Highland Drive, Seventeen Mile Rocks, Qld 4073 - House sold - PropertyMate
Sold on 29 July 2022
Sprawling family adode is the ultimate entertainer.
Savour a lifestyle of serenity, sophistication and privacy in this expansive family abode. Taking pride of place on a lush and usable 761m2 allotment, this elevated and private setting is where your next chapter begins. Truly a turn-key home where all the hard work has been done, subtle interiors and mix of bamboo and tiled floors enhance its welcoming ambience, while natural light illuminates the multiple relaxation and dining zones that flow outdoors.
An ultimate entertainer, hosting guests is easy in this enviable alfresco area with built-in outdoor kitchen amenities and servery. Sit back with family and friends and enjoy the private vistas of the mature surrounding gardens. There's plenty of room for you to add your dream pool while still having grass space for the kids to play.
An impressive kitchen is central to all main living/meals and alfresco spaces. Including stunning granite bench tops, an abundance of cupboards, induction cook top, 900cm wide oven, 2 year old dishwasher and must have zip tap offering sparkling, boiling and chilled water.
Four king bedrooms feature across the expansive second level, including a vast master suite offering relaxation via a spa ensuite and direct access to the front balcony. Three further bedrooms are serviced by a main bathroom, and a central expansive living area is the ideal kids breakout area to enjoy.
A home office is positioned near the entry and adjacent you'll find the carpeted media room boasting surround sound speakers and block out window dressings.
Features - Original owner - Includes all working drawings and entire history of the property. Two car garage with direct access to large covered and gated storage room. Ducted air conditioning - 10 zones. 2.7m ceilings downstairs / 2.4m upstairs. Ducted vacumaid. Two expansive bi-parting stacker doors to the alfresco areas including adjustable awnings, outdoor kitchen, Tv with apple play. 10,000L concrete water tank, garden irrigation system. Concrete paths around the property and fully fenced. Additional parking at the front of the home plus shade sails.


 4 bed
 3 bath
 2 car