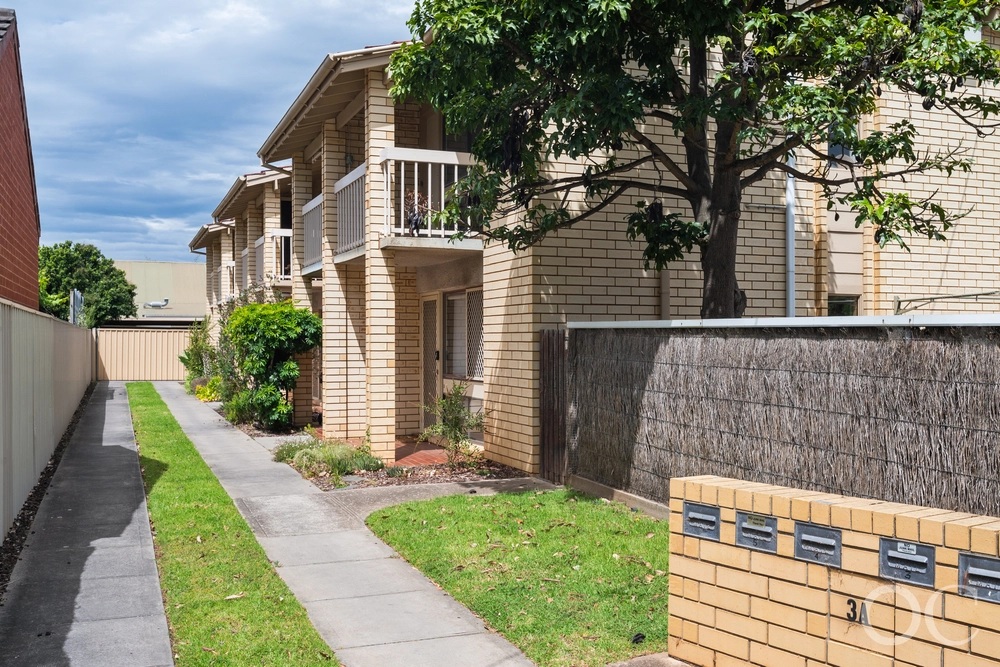
Live, work and play in this perfectly positioned townhouse with everything at your fingertips.
Torrens Titled and superbly located just 50 metres from Hutt Street where you can enjoy an everyday cosmopolitan café lifestyle, with restaurants, hotels and 7 day supermarket moments away. A short walk to the Adelaide Uni campus, Rundle Streets East End, The Central Market or great shopping in Rundle Mall.
Bright and light with all the modern conveniences of today, with character slate look floors, open plan living dining & kitchen, 2 good size bedrooms with additional 3rd bedroom, study or home office. Ensuite bathroom to main, plus large main bathroom with separate shower and tub, not to mention convenient 3rd toilet downstairs. Ducted air conditioning upstairs, with additional split system downstairs, lock up garage for 1 vehicle plus parking permits are available subject to council consent.
Extremely low maintenance, enclosed rear courtyard plus automatic window shutters to all front windows to provide great security and added shade with its south facing orientation. Zoned for Adelaide Botanic High and Adelaide High, plus Sturt Street and Gillis Street Primary School are minutes away.
Features we love:
- 3 spacious bedrooms or 2 large bedrooms plus study
- Main bedroom with ensuite and built in robes to bed 1 & 2
- Great balcony access to bedrooms at the front
- Spacious main bathroom including separate bath tub
- Open plan kitchen, meals and lounge room area
- Updated kitchen featuring gas cook top and ample cupboard and bench space
- Separate laundry area with garage access inside
- Reverse cycle split system downstairs
- Ducted A/C upstairs
- Lockup garage with internal access
- Private rear courtyard
- Automatic roller shutters on all front windows
- Alarm system
- Currently tenanted until October 2020 at $380pw
Enjoy all that CBD and Hutt Street living has to offer, cafes, shopping and restaurants all on your doorstep!
Specifications:
CT / 5108/820
Council / City of Adelaide
Zoning / CC
Built / 1993
Land / 82m2
Frontage / 7.39m
Council Rates / $1848.40pa
SA Water / $204.46pq
ES Levy / $140.25pa
All information provided has been obtained from sources we believe to be accurate, however, we cannot guarantee the information is accurate and we accept no liability for any errors or omissions (including but not limited to a property's land size, floor plans and size, building age and condition) Interested parties should make their own inquiries and obtain their own legal advice. Should this property be scheduled for auction, the Vendor's Statement may be inspected at any Harris Real Estate office for 3 consecutive business days immediately preceding the auction and at the auction for 30 minutes before it starts.
Cashback estimates are indicative and subject to LendUs terms and conditions. Repayments are a guide only.
 3 bed
 2 bath
 1 car
You May Also Like
Similar homes near this one.