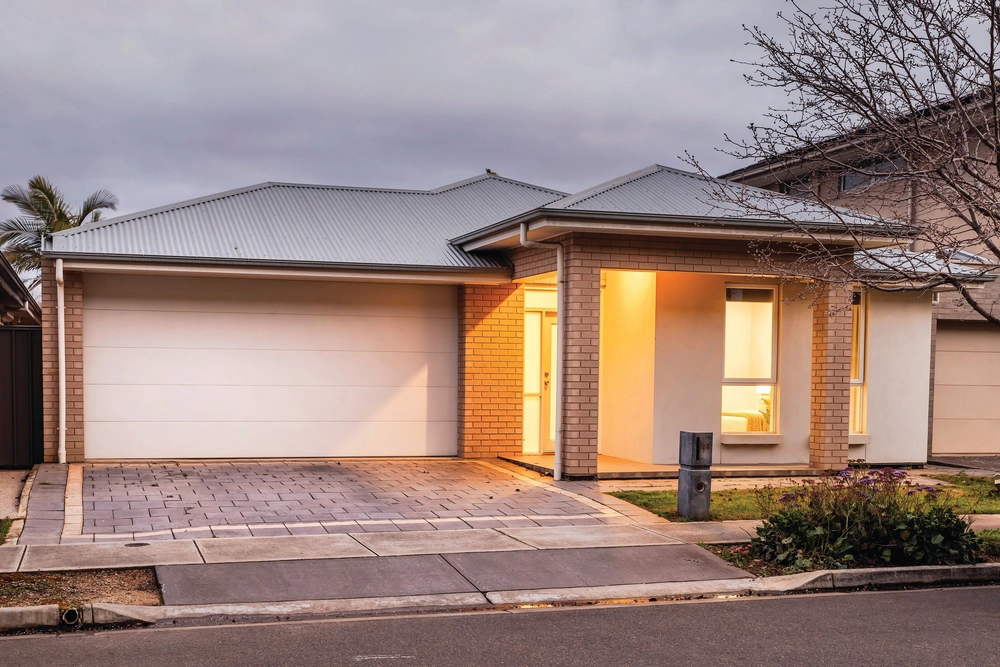
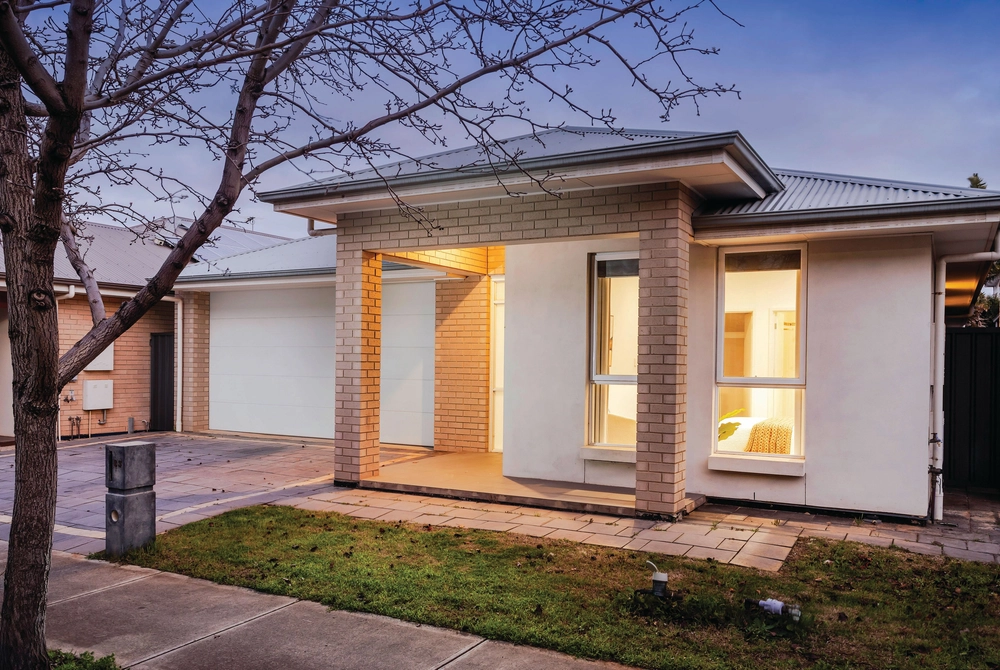
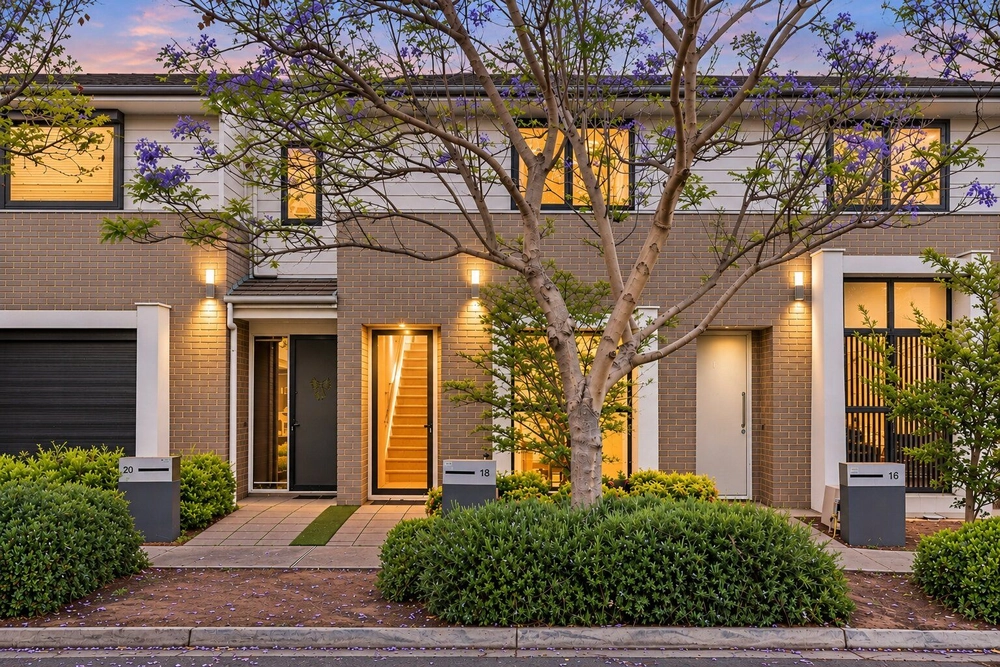
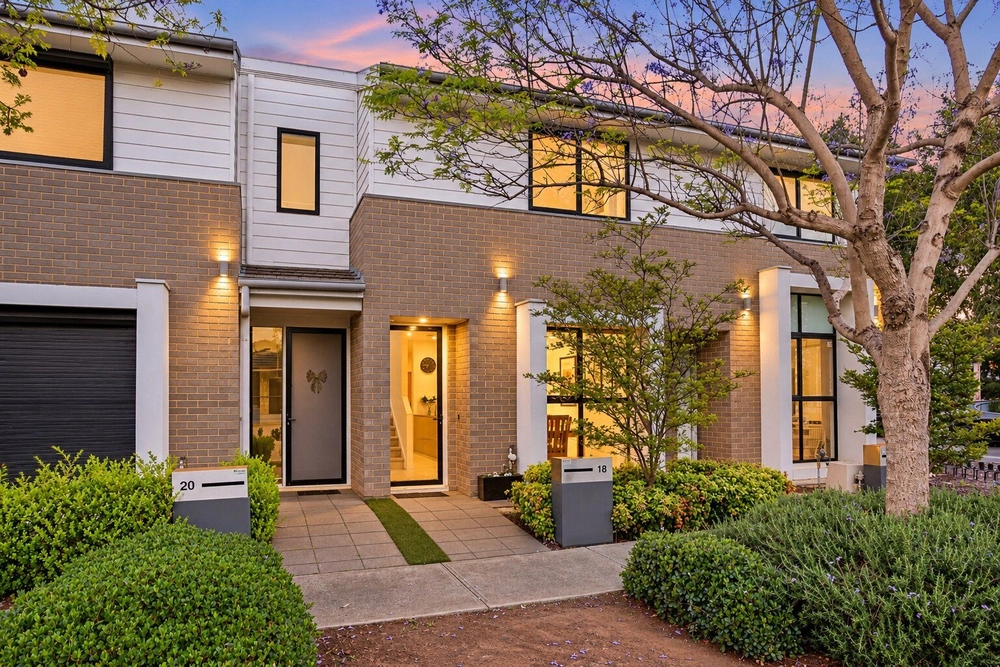
Custom built by Precision Homes in 2015, with contemporary design and high specifications the focal point. A luxurious home with 223sqm of living area, 3 large bedrooms, 2 bathrooms, multiple living areas, a double garage and located in a cul-de-sac.
First impressions last and this is no exception, as you enter through the Western Red Cedar door into the open hallway, you will feel right at home. Oversized windows and doors are a consistent theme through the home and set it apart from others you will see.
The open plan living, dining and kitchen, offer a perfect blend of space and privacy, with a feature wall offering a dual facing Gas fireplace.
The high specification Kitchen features 2 pac cabinetry, Belling 1100mm deluxe induction range cooker, dishwasher, stone benchtops, an island bench with wine cooler and overlooks St Clair oval.
Upstairs, you will love the abundance of space starting with the double sized master bedroom, featuring a beautifully appointed ensuite and walk in robe. The spacious second living area is located centrally and features a kitchenette for your convenience.
Outside, the low maintenance garden, will have you spending more time entertaining your family and friends in the undercover courtyard.
Located only 15 minutes to the beach and 20 to the city.
Take the 3d tour, or contact me for open times and private viewings.
Features:
- Fully detached Torrens title
- 300sqm allotment with a 10 metre frontage
- 2.7m high ceilings
- Dual facing Gas fireplace for the living and dining room
- Surround sound in living room
- 5.8m x 6m automatic double garage
- Ducted reverse cycle air conditioner
- Aggregate concrete (driveway, courtyard, and surrounding)
- Downstairs toilet with 2 upstairs
- Under stair storage
- Dual blinds throughout
- Downstairs lounge TV included
- Delonghi wine fridge included
- Security system and video intercom
- Ceramic tiles
Specifications:
CT / 6092/731
Council / City of Charles Sturt
Zoning / R'22
Built / 2015
Land / 300m2
Frontage / 10m
Council Rates / $1681pa
SA Water rates / $198.00pq
Emergency Service Levy / $163.00pa
Nearby Schools / Woodville Primary School, Pennington School R-7, Challa Gardens P.S, Woodville Gardens School B-7, Woodville High School, Adelaide Secondary School of English, Bowden Brompton Community School
All information provided has been obtained from sources we believe to be accurate, however, we cannot guarantee the information is accurate and we accept no liability for any errors or omissions (including but not limited to a property's land size, floor plans and size, building age and condition) Interested parties should make their own inquiries and obtain their own legal advice. Should this property be scheduled for auction, the Vendor's Statement may be inspected at any Harris Real Estate office for 3 consecutive business days immediately preceding the auction and at the auction for 30 minutes before it starts.


 3 bed
 2 bath
 2 car