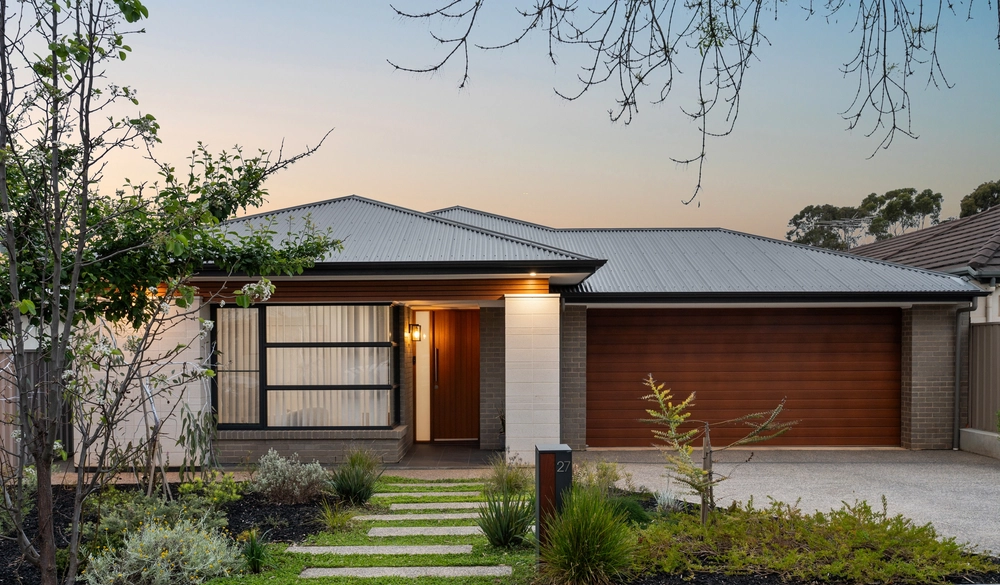
Beckoning discerning buyers seeking luxury, location and lifestyle in the leafy eastern suburbs is a flawless 2022-built Torrens title residence by Proske Architects, showcasing inspired style and bespoke design.
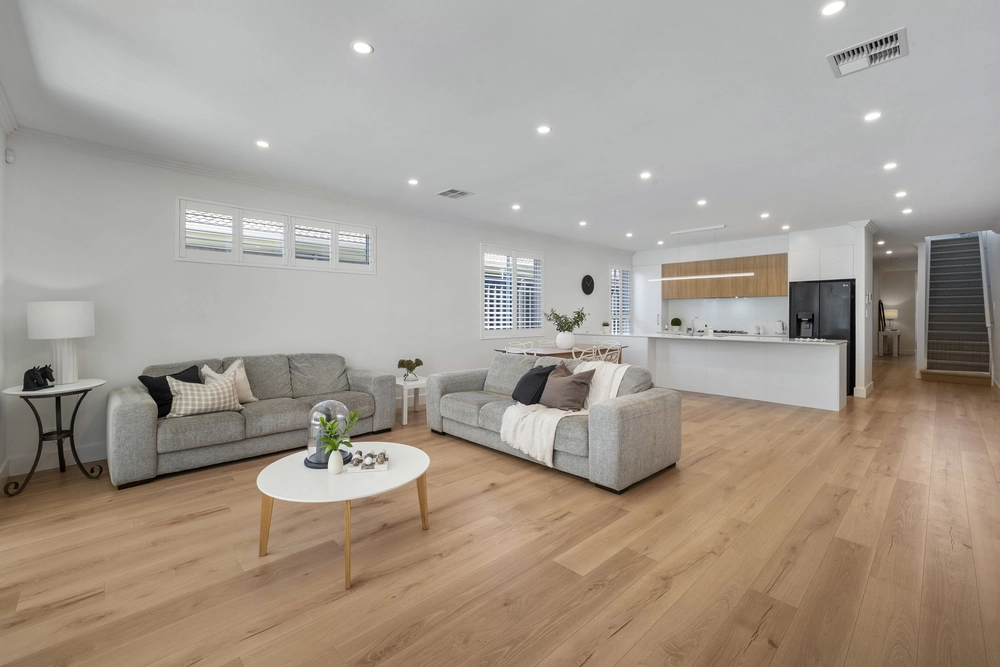
Residing in an elite neighbourhood home to Penfolds Magill Estate and Penfold Park, this single-storey, four-bedroom home celebrates floor-to-ceiling luxury encapsulating a 302sqm floorplan flooded with natural light. An idyllic lifestyle encompassing the finest restaurants, shady reserves, boutique shops and top schools awaits families and professionals.
- 565sqm block, open plan living, engineered oak timber floors
- 3m ceilings, carpeted bedrooms, beds 2 & 3 with built-ins
- 4th bedroom/study and formal lounge enjoy a sunny courtyard aspect
- Decadent master bedroom, walk-in robe + stunning double ensuite
- 2.5 bathrooms, freestanding tub, ensuite has herringbone feature tiling
- In-wall cisterns, vessel sinks, big showers + frameless screens
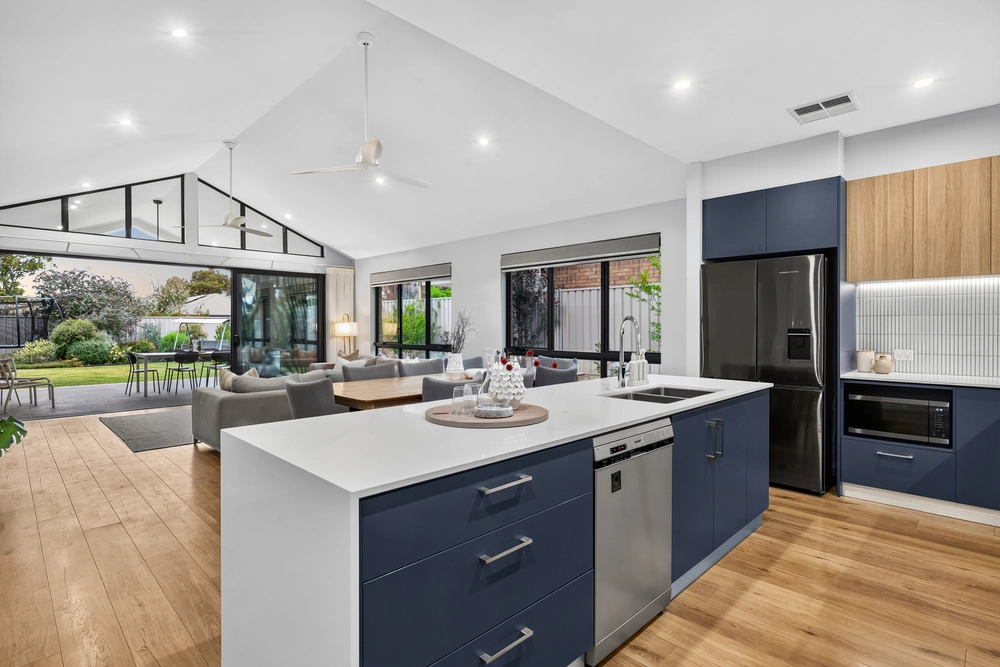
- Top shelf kitchen, walk-in pantry, island bench, 40mm stone benchtops, 1.2m wide kitchen bench tops with waterfall
- Ilve 900mm appliances, gas cooktop, dishwasher, rangehood
- 3 phase power
- Ducted r/c a/c, LED downlights, security system, alfresco + lawns
- Near Pembroke & St Peters' Girls Schools + Rostrevor College
- Zoned Magill Primary School and Norwood Morialta High School
- Walking distance to Penfold Magill estate (kitchen&restaurant)
RLA 285309


 4 bed
 2 bath
 2 car