10 Langbein Avenue, Woodside, SA 5244 - House sold - PropertyMate
Sold on 14 February 2018
Proximity, pool and weatherboard perfection make this a re-production with purpose…
When a dash of the Hamptons and a hint of the Queenslander combine like this on the quiet doorstep of Woodside's main street, it really is the best of all worlds in a wonderful weatherboard re-production.
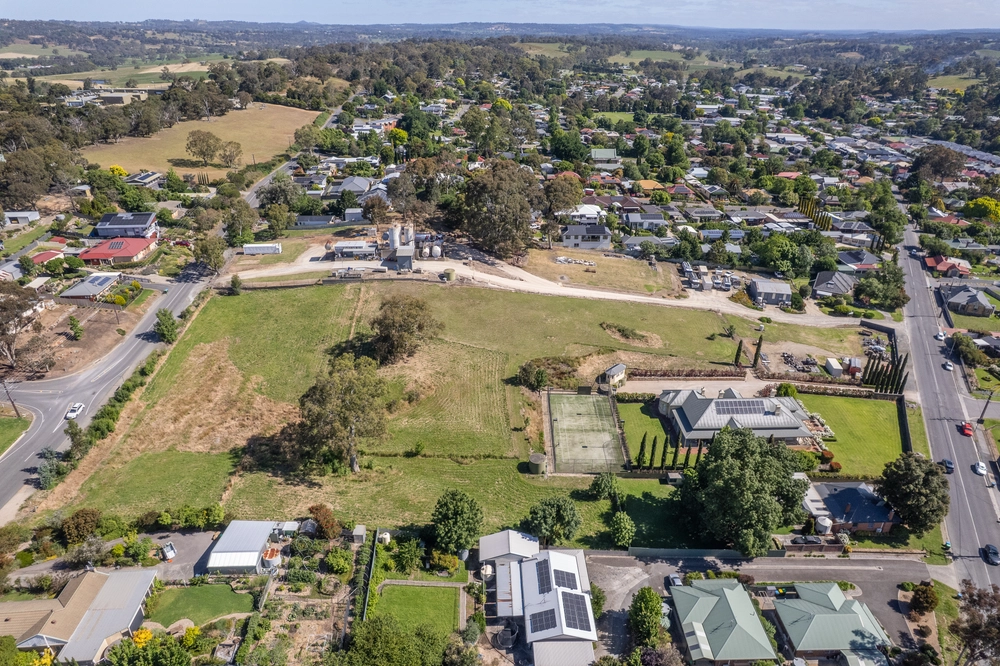
Even if the kids weren't filling the air with playful screams and the pool's solar heated waters, you still wouldn't hear a peep from the Providore, pub and places that unite a tight-knit community and quintessential Hills town.
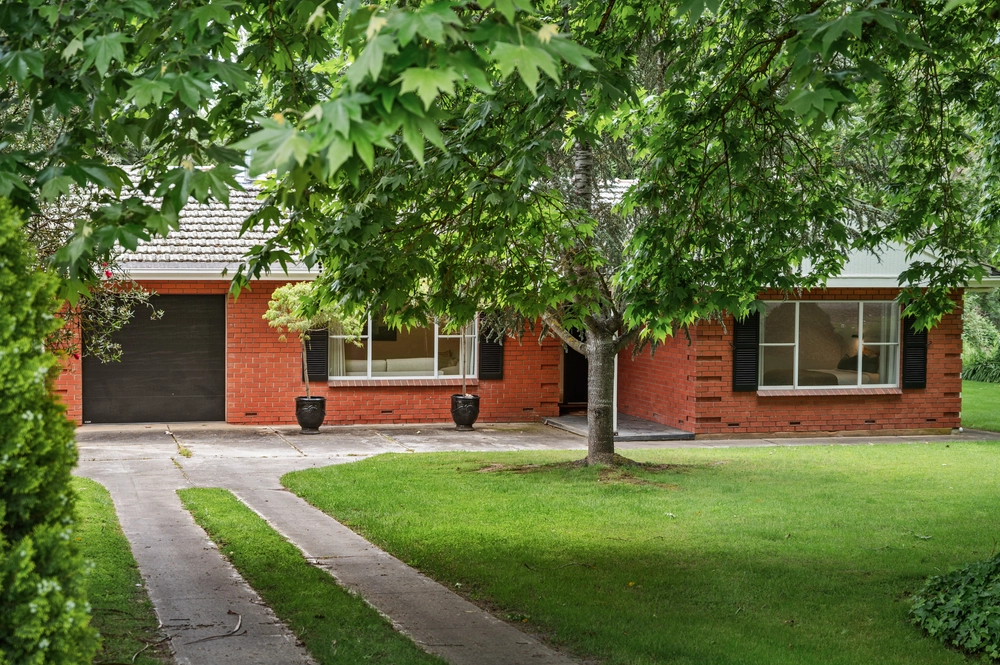
If you think that sounds good, wait until you see how the weatherboard façade - which happens to face the Amy Gillett Bikeway to Oakbank and Mount Torrens - looks like it always belonged, but was only built in 2014.
Timeless from the front, terrifically spacious and modern within - it's a re-production with purpose on its very generous 1200sqm (approx.) block.
It's no surprise then that freedom beckons, particularly where open-plan living meets an alfresco pavilion and that pool.
Naturally, the kitchen is big too - making it functional by default - and design, thanks to the revered Rivergum Homes.
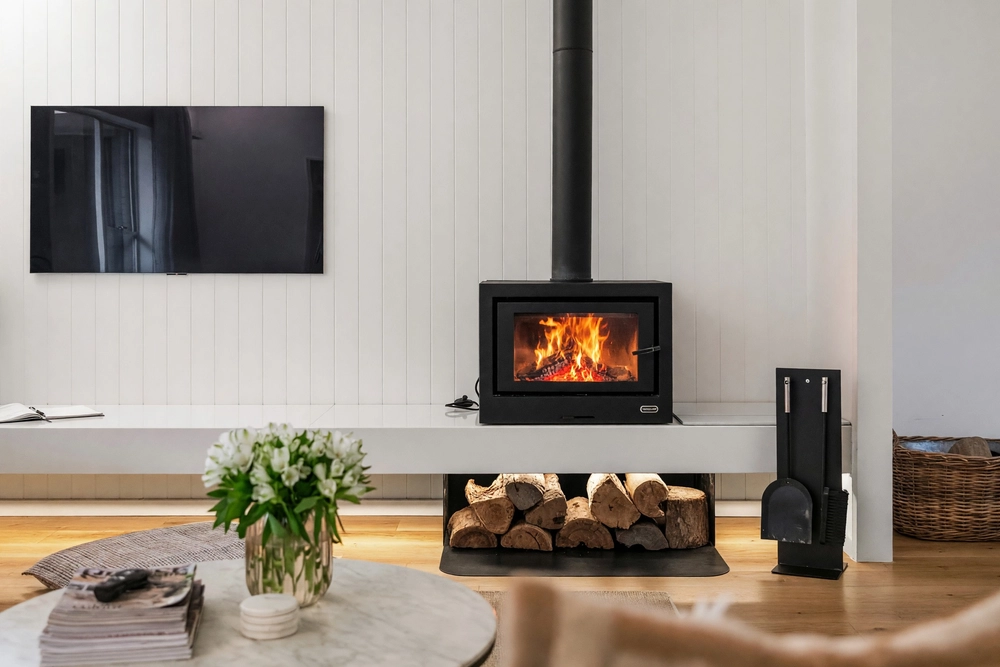
And so that gargantuan breakfast bar is the meeting point in an entertainer's living zone with a designated dining room and large lounge room - the versatile hub to a wing for the kids and a study that could one day be a fourth bedroom.
With a walk-in robe, ensuite and some solitude at the front of the home, the master extends a luxurious welcome after those long bike rides and parties by the pool. Welcome to Woodside.
More reasons why we love this home: - Double garage with remote Panelift entry - 2.7m-high ceilings throughout - 6KW solar system for reduced energy bills - Dishwasher, built-in microwave and gas cooktop to kitchen - Efficient split r/c and ceiling fans throughout - Striking oak-look floating floors - Café blinds to alfresco pavilion - Built-in robes to bedrooms 2 and 3 - Beautifully landscaped gardens, vegetable patches and tool shed to rear - Just a short walk from Foodland, bank, bakery, post office and a range of other amenities - Walking distance from Woodside Pre and Primary Schools - And so many more.
Specifications: CT / 5708/271 Council / City of Adelaide Hills Zoning / CT(W)'27 Built / 2014 Land / 1018m2 Council Rates / $1242.60pa SA Water / $73.10pq ES Levy / $268.15pa
All information provided has been obtained from sources we believe to be accurate, however, we cannot guarantee the information is accurate and we accept no liability for any errors or omissions (including but not limited to a property's land size, floor plans and size, building age and condition) Interested parties should make their own enquiries and obtain their own legal advice. Should this property be scheduled for auction, the Vendor's Statement may be inspected at any Harris Real Estate office for 3 consecutive business days immediately preceding the auction and at the auction for 30 minutes before it starts.


 3 bed
 2 bath
 2 car