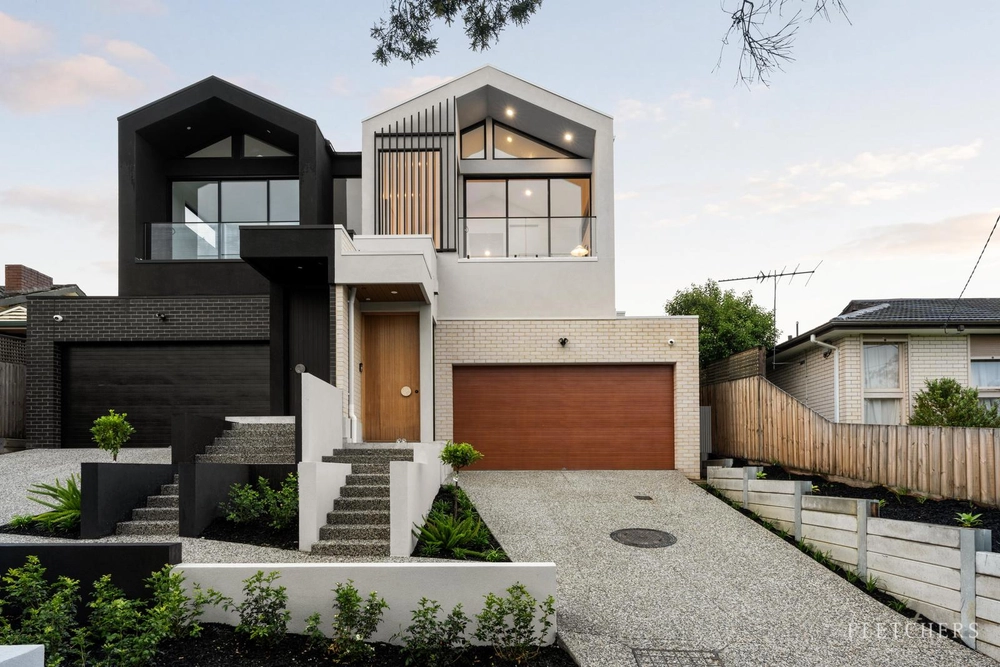
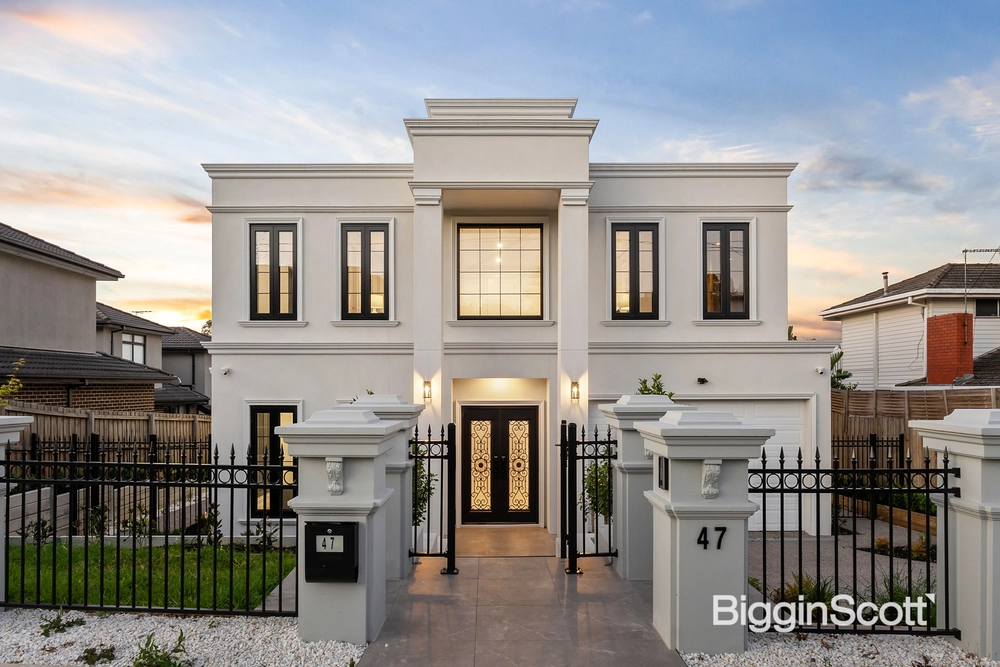
Elevating traditional living norms with its innovative Feng Shui-inspired architecture, this bespoke residence crafted by esteemed builder CSA Development & Constructions sets a new standard of luxury in the Manningham area.
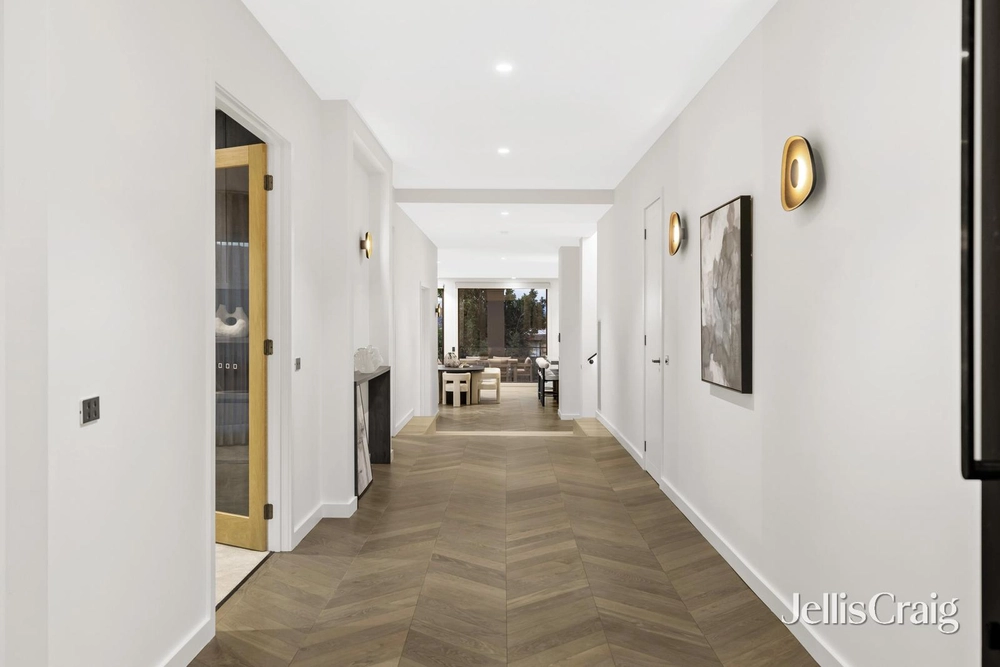
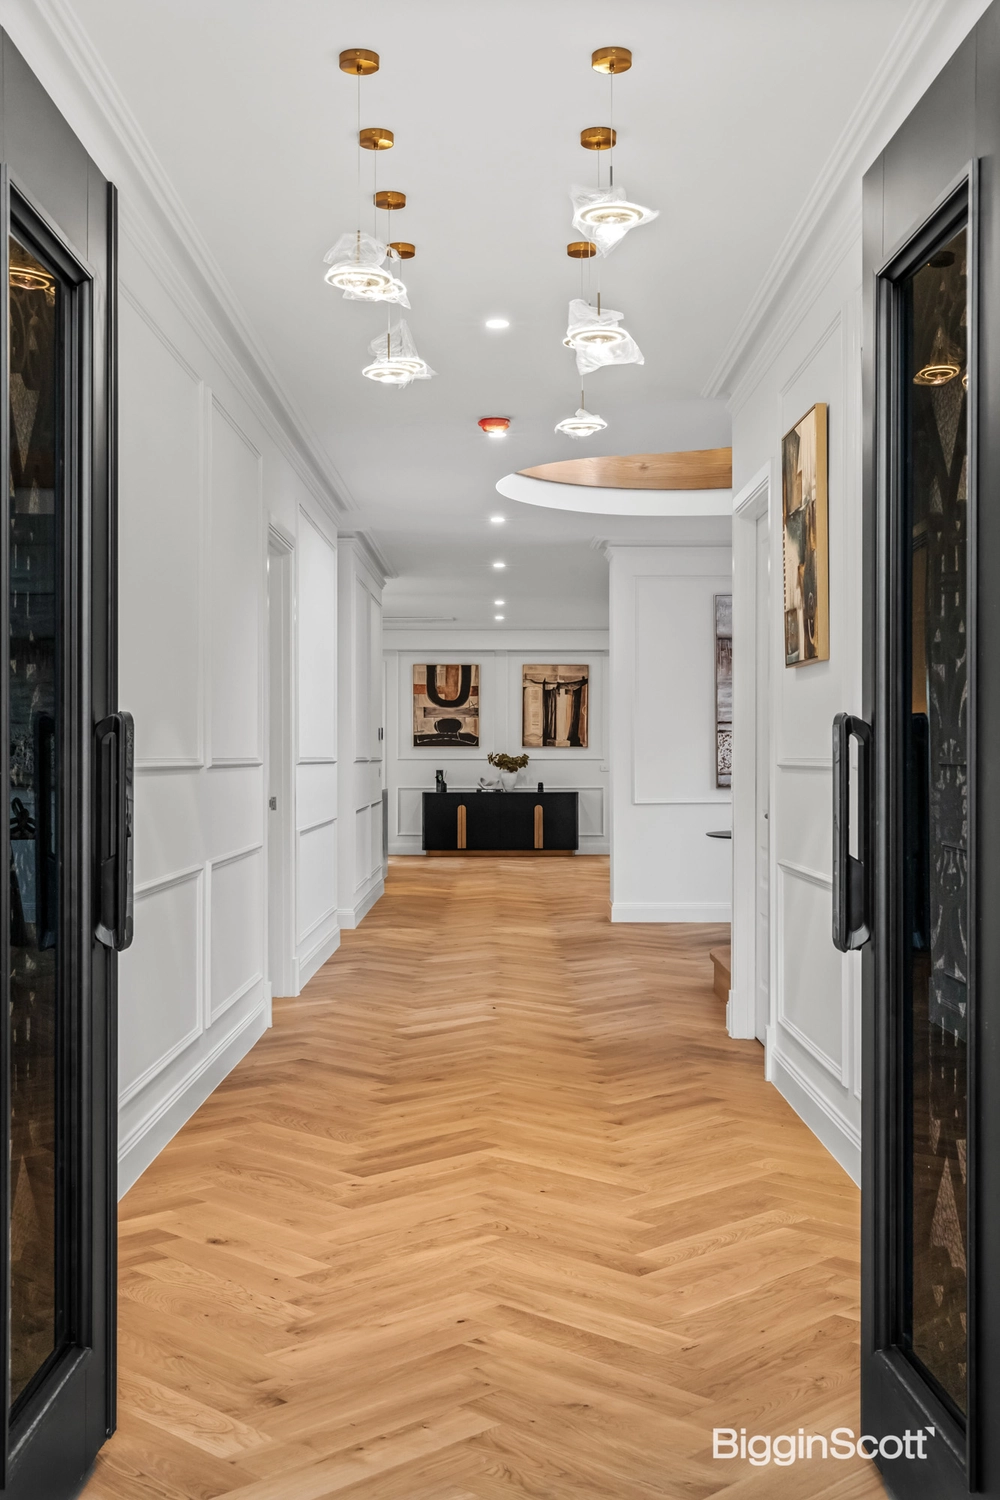
Conceptualized by Sketch Design Architects, this exceptional 53-square-meter (approx.) dwelling epitomizes refinement and sophistication across its three-story layout. From its opulent living spaces to its lavish bathrooms and sumptuous bedrooms, every aspect reflects meticulous attention to detail and unparalleled craftsmanship.
A showcase of contemporary design, the residence boasts a harmonious blend of textures, spaciousness, and seamless connectivity, catering to modern lifestyles. Equipped with cutting-edge amenities such as Leviton home automation, a six-star energy rating, and underground NBN, it seamlessly combines practicality with elegance.
Designed for lavish entertaining, the all-season alfresco area, complete with a fully-equipped outdoor kitchen and electric blinds, opens onto a pristine swimming pool, creating an idyllic setting for gatherings.
Inside, the custom-designed master kitchen exudes luxury, complemented by a Butler’s kitchen with European appliances and a convenient 'Butler lift' for effortless grocery handling. The ground floor bedroom offers access to a secluded courtyard, providing guests with a taste of the home's opulence.
Upstairs, a private family retreat area leads to four generously-sized bedrooms, including a palatial master suite with a spacious dressing room and indulgent ensuite featuring a luxurious soaking tub. Unrivaled in its quality, luxury, and convenience, this remarkable residence enjoys easy access to schools, parks, transport, the Eastern Freeway, Bulleen Plaza and Templestowe Village.


 5 bed
 4 bath
 3 car