10 Peppermint Avenue, Belair, SA 5052 - House sold - PropertyMate
Sold on 10 May 2023
'A home amongst the gum trees' with a view to match its stylish reboot on a corner parcel with pool and all…
OPEN INSPECTIONS CANCELLED
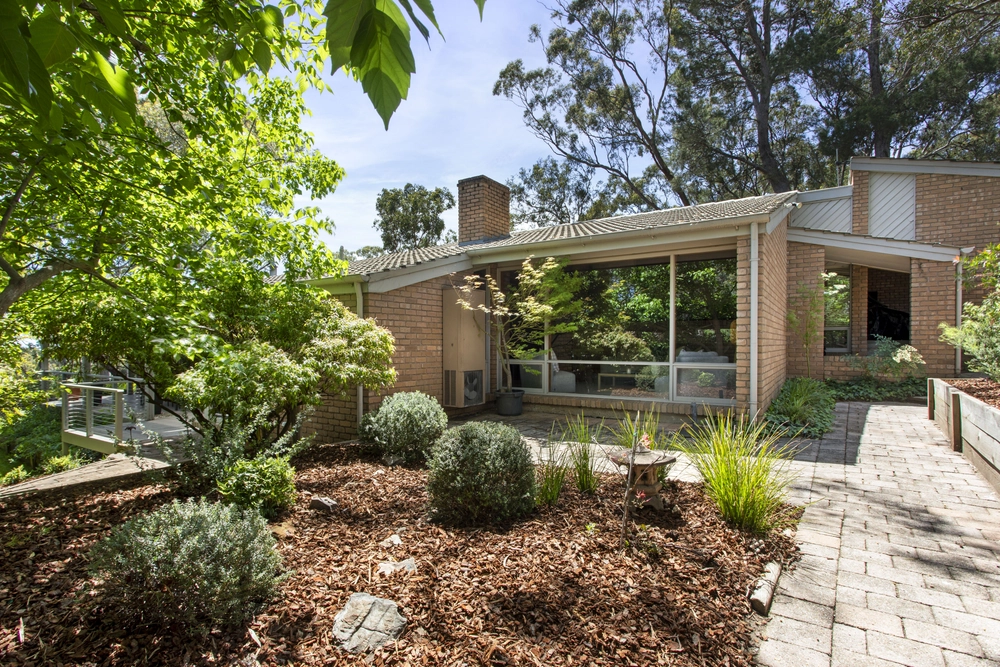
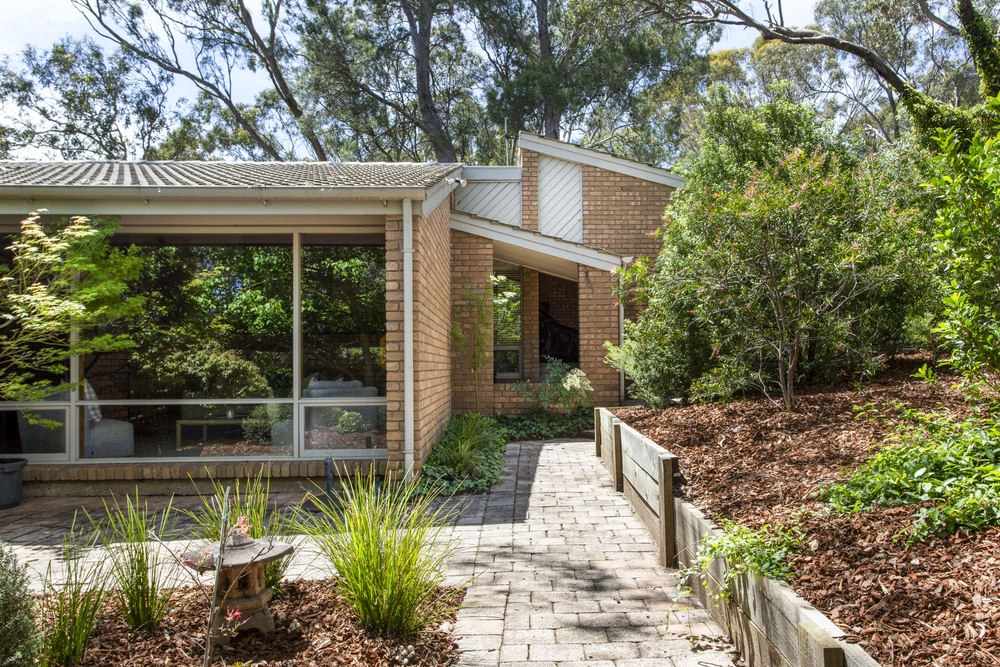
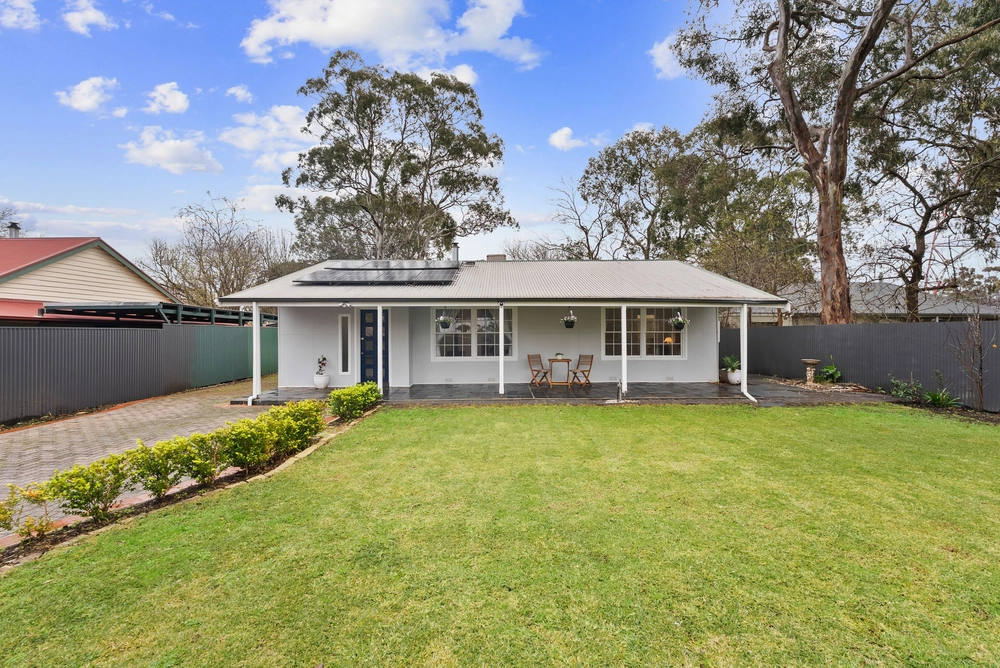
Commanding attention on an expansive corner allotment at the high side of picturesque Peppermint Avenue is a two-level family home that revels in its inspired transformation amongst the treetops.
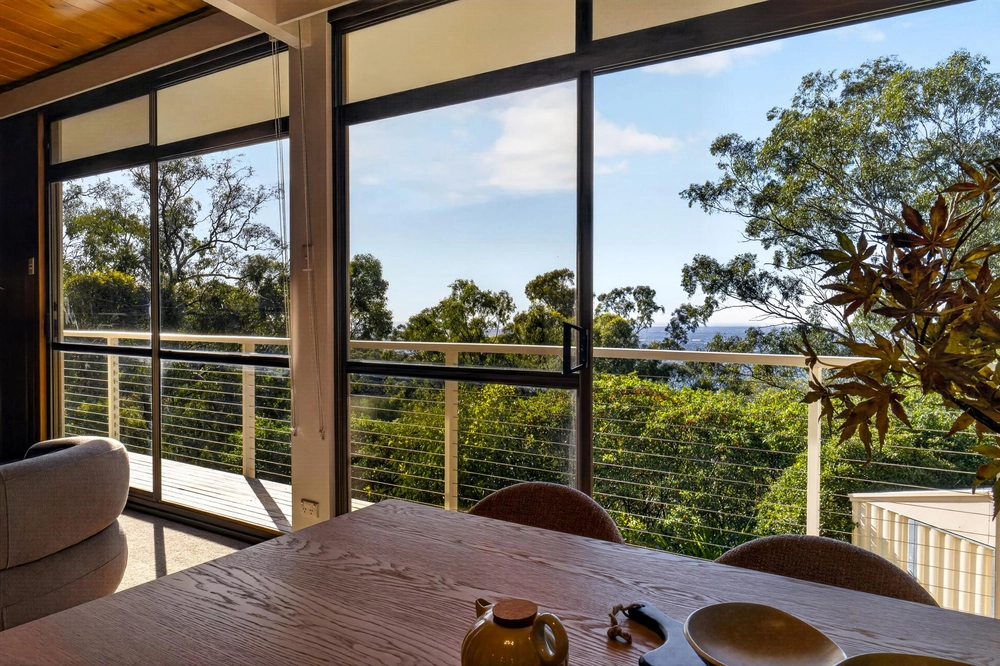
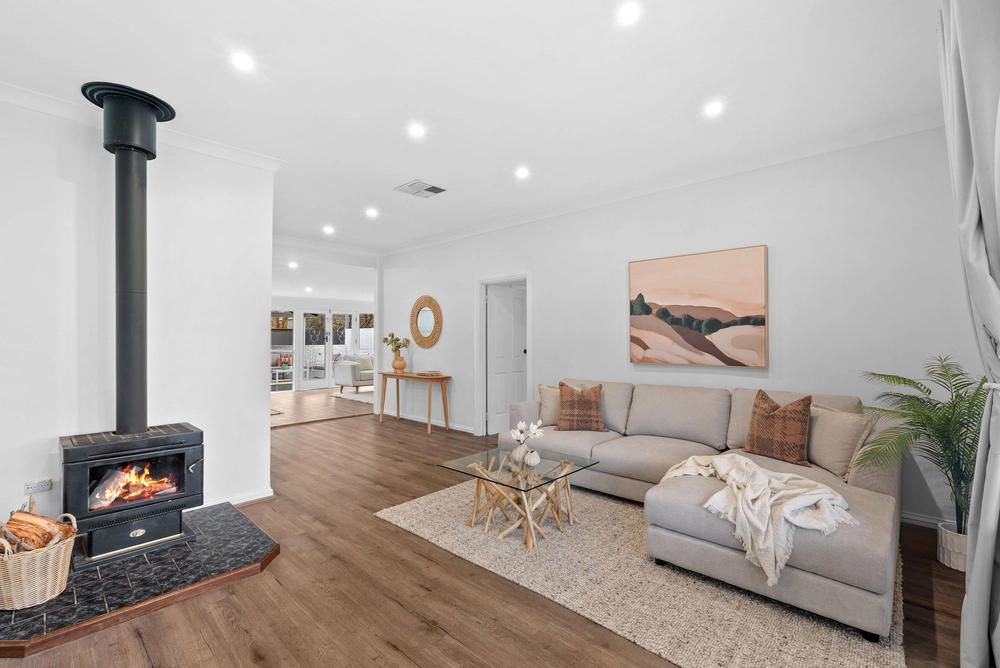
Uninterrupted views flood through the light-drenched windows of an upper level that makes this solid brick 1970s home look and feel like new.
The original floorpan was recast to create free-flowing open-plan living, ending with a dynamic stone-topped kitchen boasting 900mm stainless steel appliances and a large butler's pantry.
Raked ceilings only enhance that sense of light and space, whilst new timber floors make every step a treat on the journey through a flexible floorplan.
A second sitting room provides a buffer between the kids' bedrooms and a master with a walk-in robe and ensuite warmed by under-floor heating while the kids will love the large main bathroom.
Converge under the covered comfort of an alfresco pavilion that stretches the length of the home and ushers guests to its elongated bar. Summer BBQs. Sorted.
Have a teen craving some independence? The lower level reveals a retreat with private external access and connection to a sauna, bathroom and the pool area.
Jump into those solar heated waters while the weather still smiles on this truly beautiful Hills suburb, just a short drive from Blackwood, Belair National Park, Mitcham Square, Scotch College and more. You've made it home.
More to love:
⁃ Dual access to the property, with large double garage and separate storage unit under the house ⁃ Unhindered views that will never be obstructed ⁃ Solar heated pool and spa ⁃ Large, high quality sauna ⁃ Off-street parking for a small fleet ⁃ Renovated and ready to love from day one ⁃ Efficient split r/c throughout ⁃ Loads of storage and separate laundry ⁃ Established gardens ⁃ Dishwasher and gas cooktop ⁃ Stylish neutral colour scheme ⁃ Moments from St John's Grammar School ⁃ Less than 25 minutes from the CBD ⁃ And much more
Specifications: CT / 5597/288 Council / City of Mitcham Zoning / HN Built / 1971 Land / 1088m2 Frontage / 30.91m Council Rates / $2140.75pa Emergency Services Levy / $195.16pa SA Water / $223.68pq Estimated rental assessment: $730 - $760 p/w (written assessment can be provided upon request) Nearby Schools / Belair P.S, Blackwood P.S, Eden Hills P.S, Clapham P.S, Blackwood H.S, Springbank Secondary College, Mitcham Girls H.S
Disclaimer: All information provided has been obtained from sources we believe to be accurate, however, we cannot guarantee the information is accurate and we accept no liability for any errors or omissions (including but not limited to a property's land size, floor plans and size, building age and condition). Interested parties should make their own enquiries and obtain their own legal and financial advice. Should this property be scheduled for auction, the Vendor's Statement may be inspected at any Harris Real Estate office for 3 consecutive business days immediately preceding the auction and at the auction for 30 minutes before it starts. RLA | 226409


 3 bed
 3 bath
 2 car