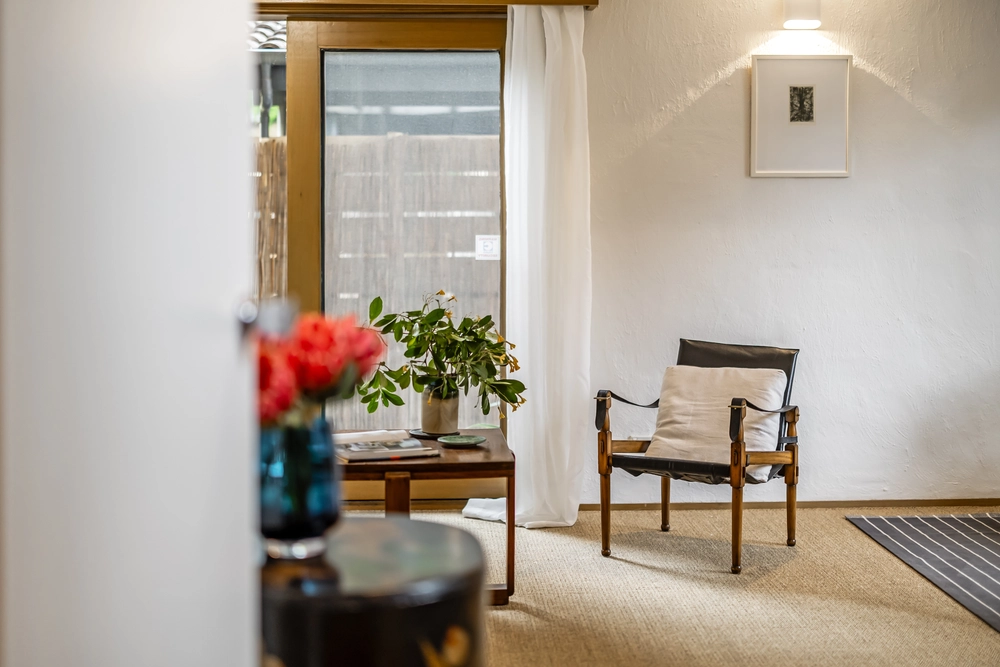
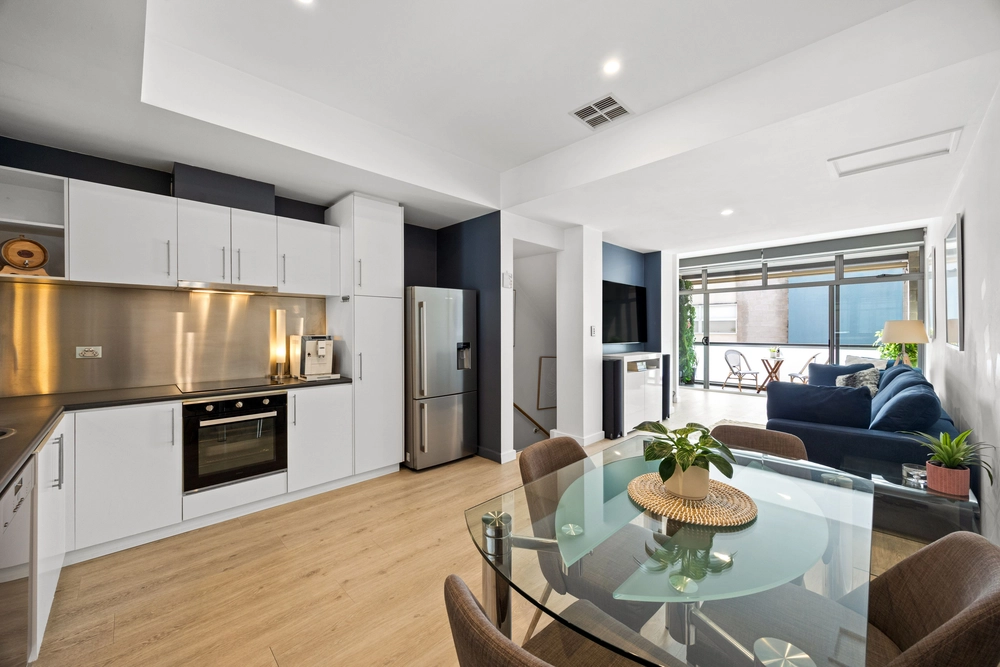
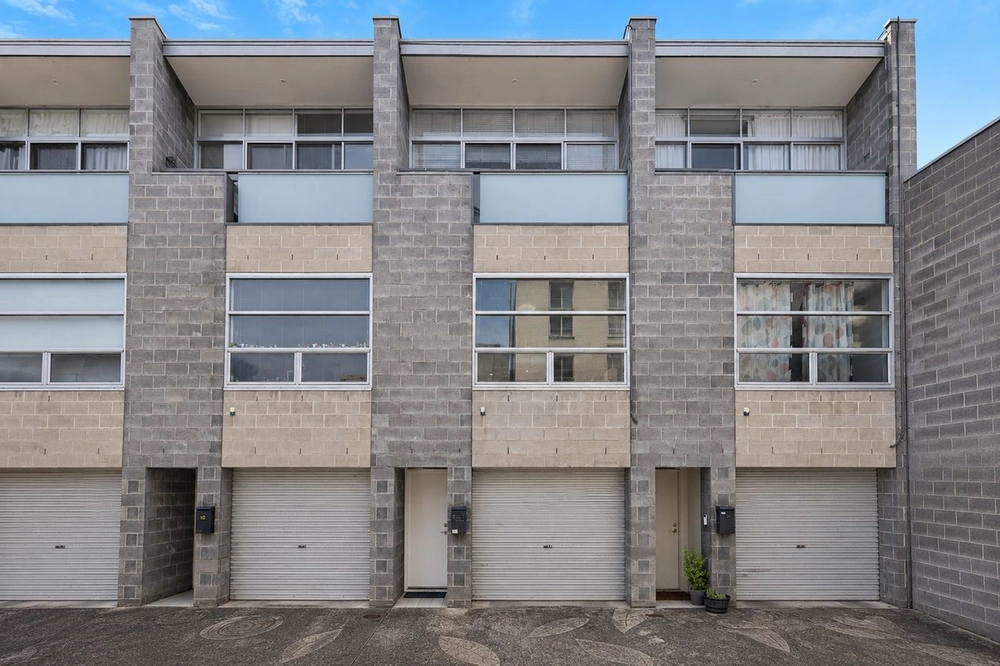
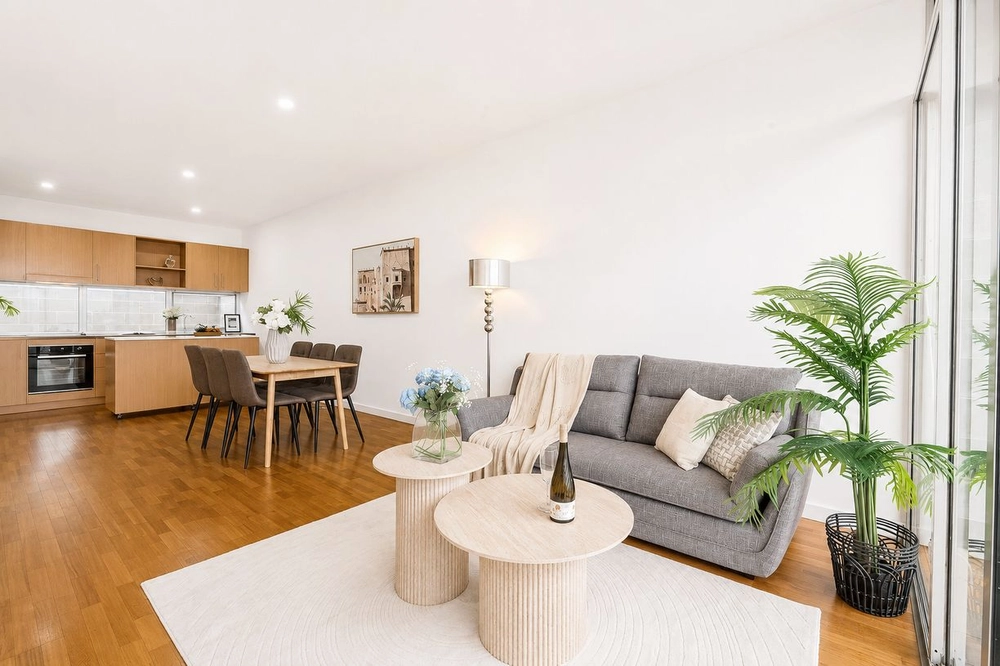
Plane Tree Lane. Out of plain sight. The perfect setting for this Tuscan-style Torrens-titled townhouse with open-plan living defined by its lashings of natural light, parquetry floors and effortless flow to an entertainer's patio, all just a pause from The Parade's beating heart.
Going about its quiet business at the back of a like-minded group, this comfy and deceptively spacious beauty is the logical conclusion for anyone wishing to put lifestyle above all else, just a short pedal from Adelaide's festival-loving East End.
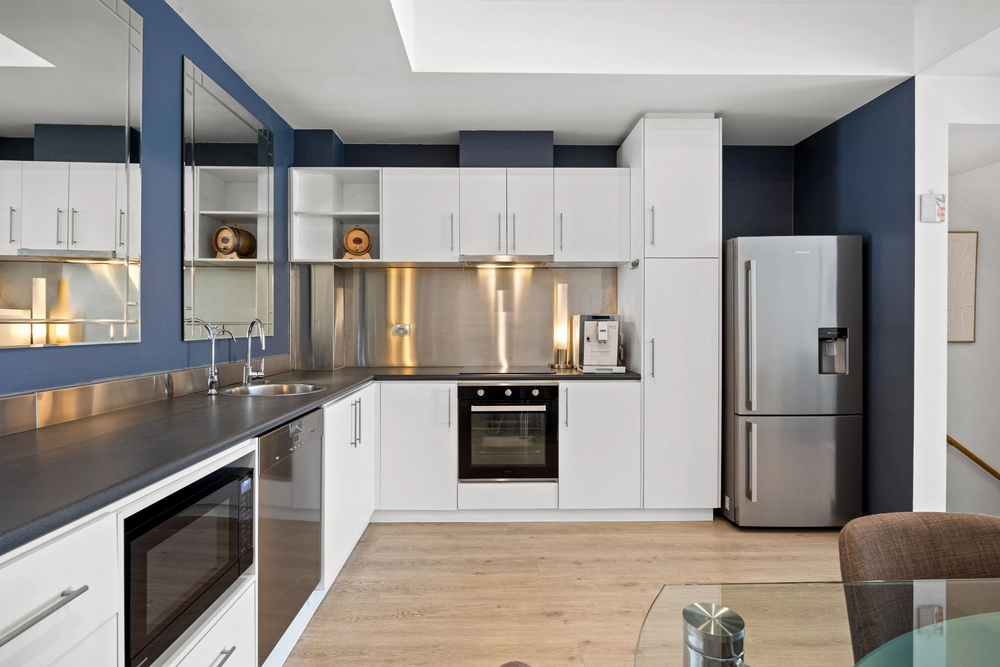
A lock-up carport comes in handy on the odd chance you do need to pull the car out of this neatly presented home with the added bonuses of ducted R/C, a toilet on both levels and an open-plan kitchen with dishwasher and Smeg oven, ensuring it steps up to the plate when you aren't dining at one of Norwood's progressive restaurants.
Year-round entertaining beckons, whether you're inside or spilling out through French doors to the sail-shaded rear patio with complete privacy and room for that outdoor stainless steal BBQ/kitchen you've always wanted.
Want to grow the family? Love having the grandkids for weekend sleepovers? That upper level obliges with three bedrooms - two with Juliette balconies, all with built-in storage and swift access to the extra large main bathroom.
Making those weekend gardening sessions a thing of the past, your future is all about less work at home and more leisure on its doorstep, just steps from Norwood Primary School and moments from Victoria Park and Norwood's culinary and coffee gems. It's just plain perfect.
More to love:
⁃ Torrens titled and ready to reside in or rent out from day one
⁃ Tucked away from the passing world
- Juliette balconies both front and rear
⁃ Remote entry to lock-up carport
⁃ Ducted reverse cycle heating and cooling throughout
⁃ Separate laundry
⁃ Very private and secure
⁃ High ceilings
⁃ Neutral colour scheme
⁃ Ultra low-maintenance, inside and out
⁃ Walking distance from public transport
⁃ Close to a range of schools, including Pembroke and Norwood Primary Schools
⁃ Moments from Norwood's cinema, salons, supermarket, specialty stores, hotels, restaurants and cafes
⁃ Just a five-minute drive from the CBD
Specifications:
CT / 5274/618
Council / City of Norwood Payneham & St Peters
Zoning / BN
Built / 1997
Land / 126m2
Frontage / 4.6m
Council Rates / $1623.39pa
ES Levy / $178.00pa
SA Water / $204.65pq
Estimated rental assessment: $600 - $630 p/w (written assessment can be provided upon request)
Nearby Schools / Norwood P.S, Marryatville H.S
Disclaimer: All information provided has been obtained from sources we believe to be accurate, however, we cannot guarantee the information is accurate and we accept no liability for any errors or omissions (including but not limited to a property's land size, floor plans and size, building age and condition). Interested parties should make their own enquiries and obtain their own legal and financial advice. Should this property be scheduled for auction, the Vendor's Statement may be inspected at any Harris Real Estate office for 3 consecutive business days immediately preceding the auction and at the auction for 30 minutes before it starts. RLA | 226409


 3 bed
 1 bath
 1 car