10 Powell Street, Magill, SA 5072 - House sold - PropertyMate
Sold on 26 March 2022
Reside, Rent or Redevelop
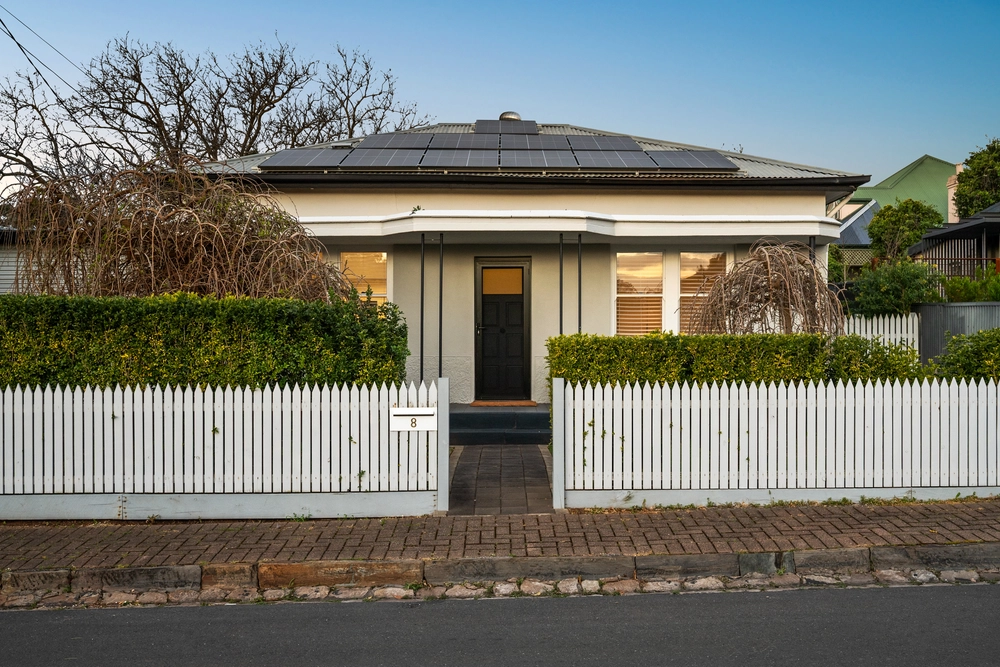
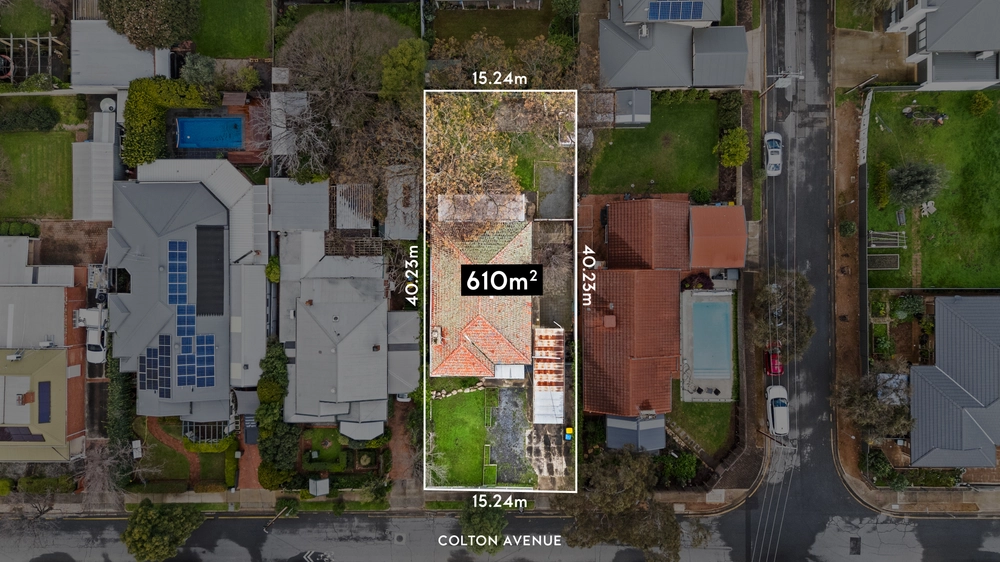
Quietly located on the leafy tree-lined Powell Street, this solidly built, neatly presented home offers the healthy bones of a 3-bedroom floorplan, on a top notch 663m2 block primed for development (STCC).
The large living room is bright and airy with a kitchen/ dining adjacent. The original kitchen is in impeccable condition, with crisp white cabinetry and ample storage space.
The large master bedroom hosts floor-to-ceiling built in robes and security shutters on the windows. All 3 bedrooms are ample in size, with built in robes and space to further add your own touch.
Outdoors offers a lush botanic allotment with mature plants and trees including established lawns and garden beds. Enjoy the ambience while relaxing under the outdoor living veranda, overlooking the large storage shed and a secure lock up double garage, which provides more than enough space for the growing family.
Features:
- 3-bedroom solid home on valuable 663 sqm allotment - Desirable east / west aspect - Opportunity to live in, rent out or sub-divide (STCC) - Large lounge adjacent kitchen / dining - Kitchen with original cabinetry - Ducted air conditioning throughout - All bedrooms of double bed capacity - All bedrooms with built-in robes - Double length secure carport - Lush established gardens, lawns and trees - Outdoor living veranda and patio
Perfectly located close to a number of desirable amenities. The University of South Australia, Magill Campus is a short walk away with your local zoned local schools being Magill Primary School, and the ever-expanding Norwood International High School. The Gums recreational reserve, Penfold Park and the Third Creek linear reserves are nearby for your exercise and recreation and local sporting clubs include the Tranmere Bowling and Tennis Clubs and the Murray Park Oval and Lorne Avenue Tennis Courts. The shops and cafes of Norwood Parade are also close by for your everyday grocery requirements and speciality shopping.
Reside, divide, rent or renew this rare and desirable multi-functional offering, but be quick!
Specifications: CT / 5690/353 Council / City of Campbelltown Zoning / GN Built / 1955 Land / 663m2 Frontage / 18.1m Council Rates / $1842.60pa ES Levy / $63.35pa SA Water / $207.54pq
All information provided has been obtained from sources we believe to be accurate, however, we cannot guarantee the information is accurate and we accept no liability for any errors or omissions (including but not limited to a property's land size, floor plans and size, building age and condition). Interested parties should make their own enquiries and obtain their own legal and financial advice. Should this property be scheduled for auction, the Vendor's Statement may be inspected at any Harris Real Estate office for 3 consecutive business days immediately preceding the auction and at the auction for 30 minutes before it starts. RLA | 226409


 3 bed
 1 bath
 2 car