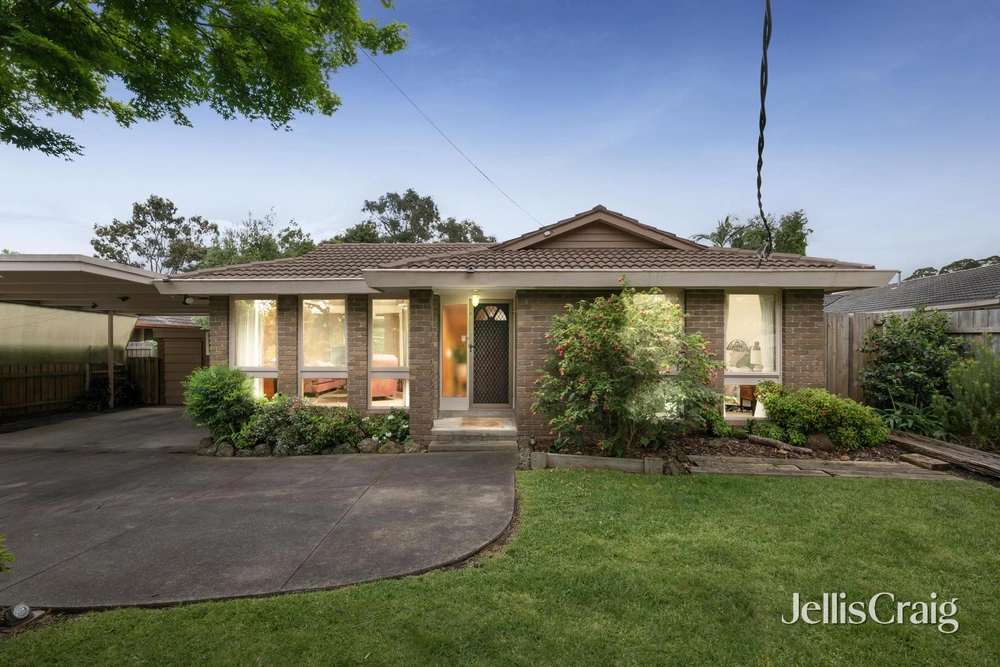
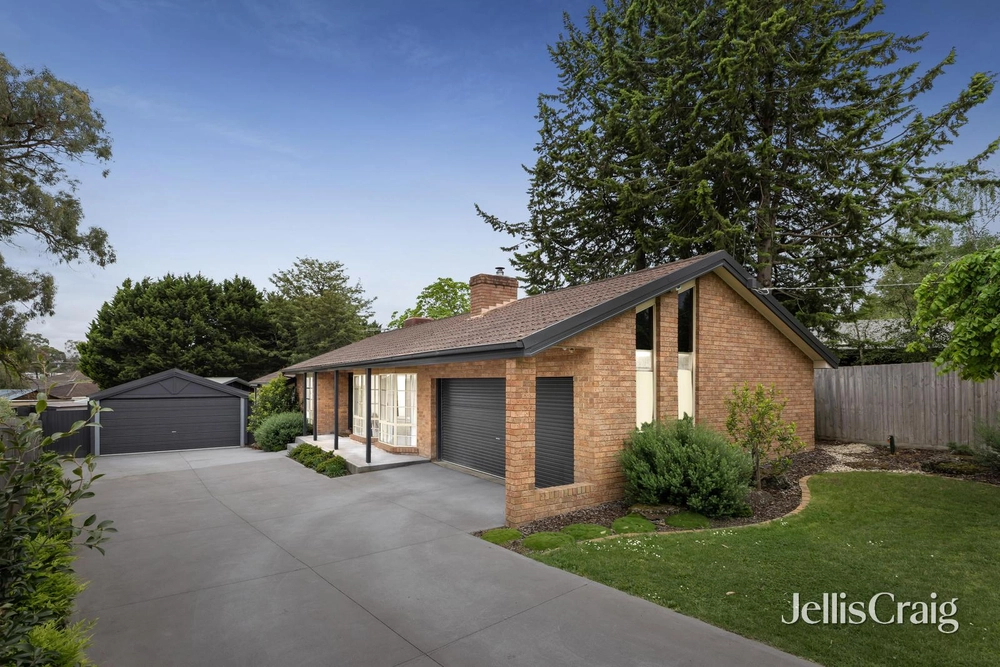
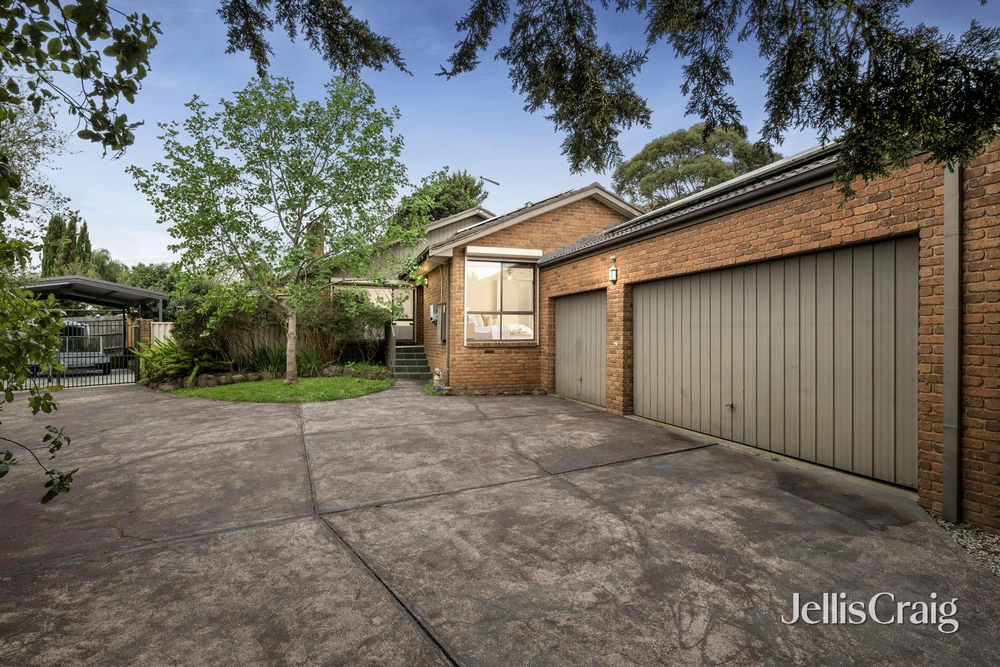
Embracing warmth, comfort and beautiful garden surrounds, this delightful family residence offers an inviting sanctuary where lasting memories are waiting to be made. Positioned on a generous 869 sqm (approx.) corner allotment, it combines spacious interiors, wonderful outdoor entertaining and an idyllic setting for relaxed family living.
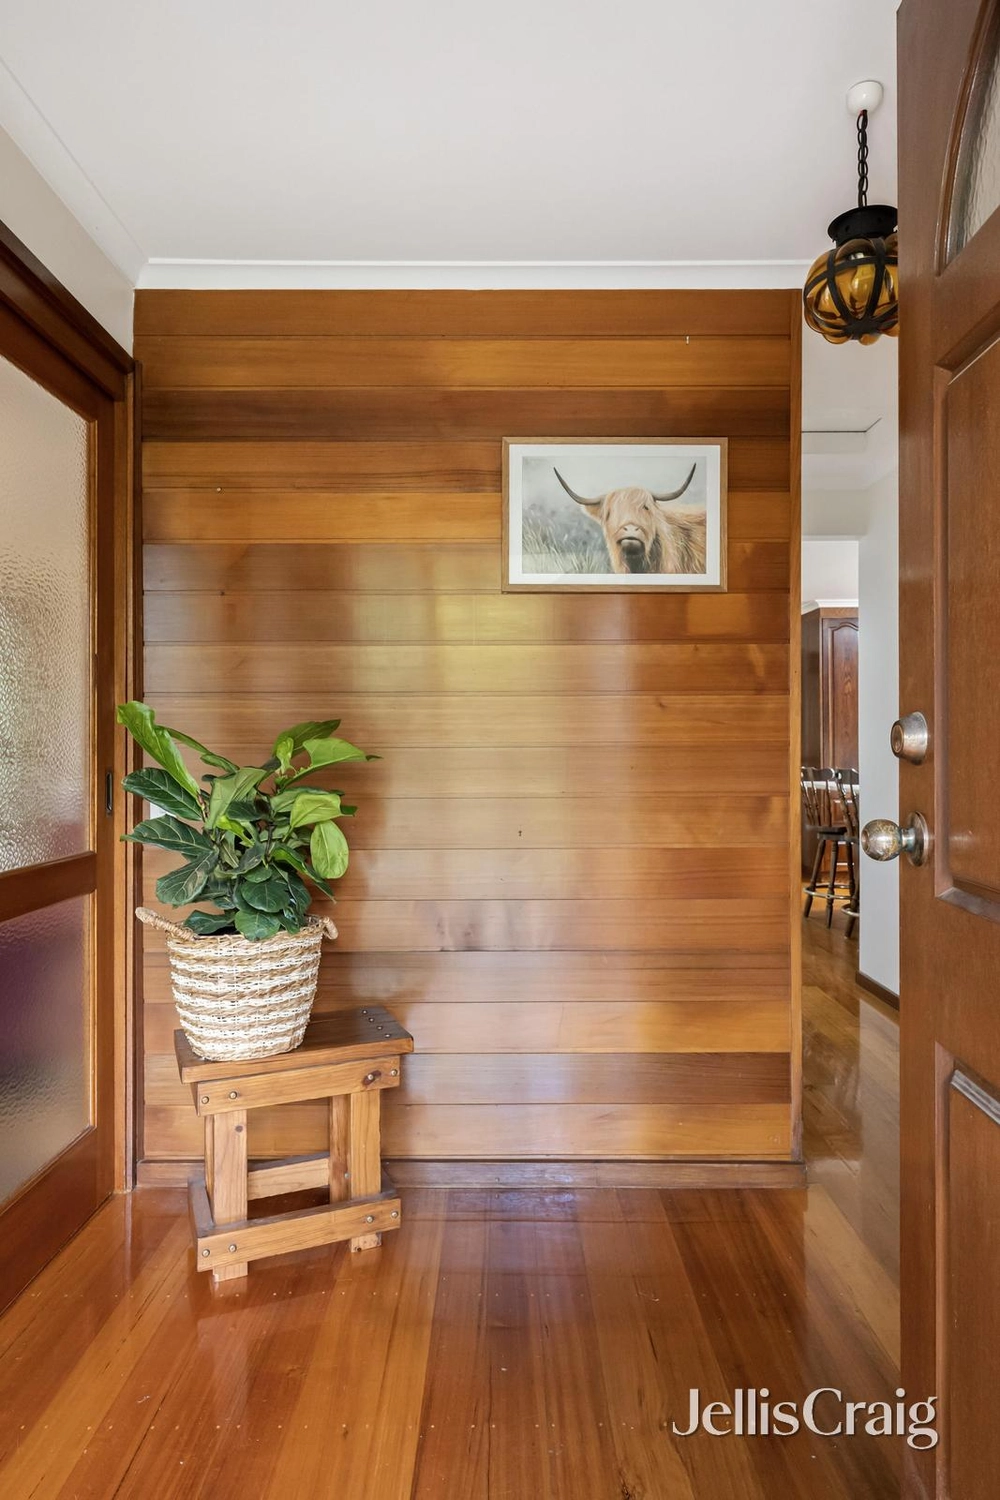
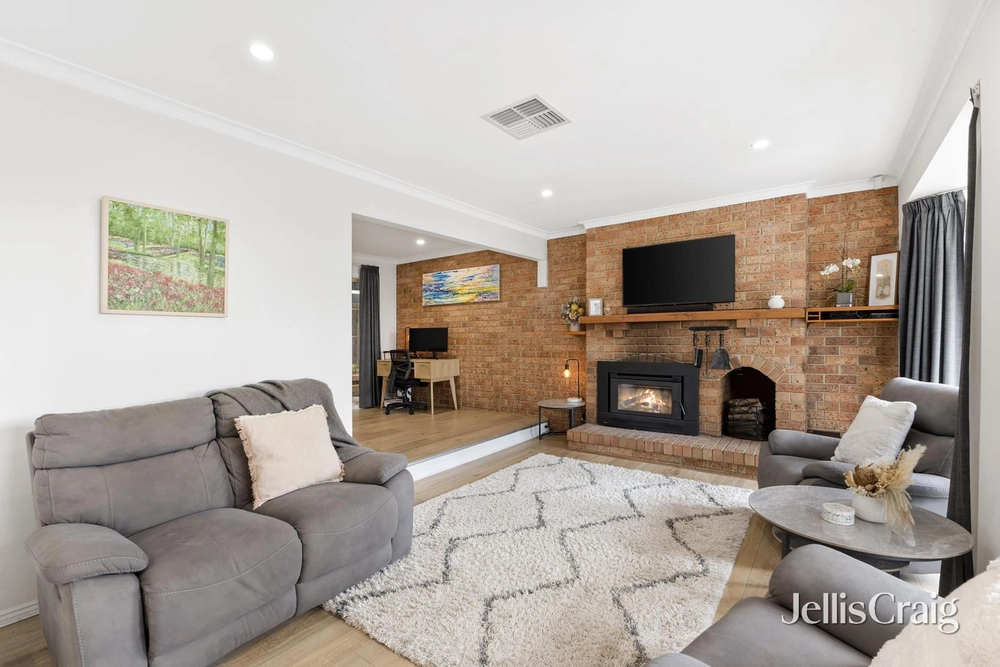
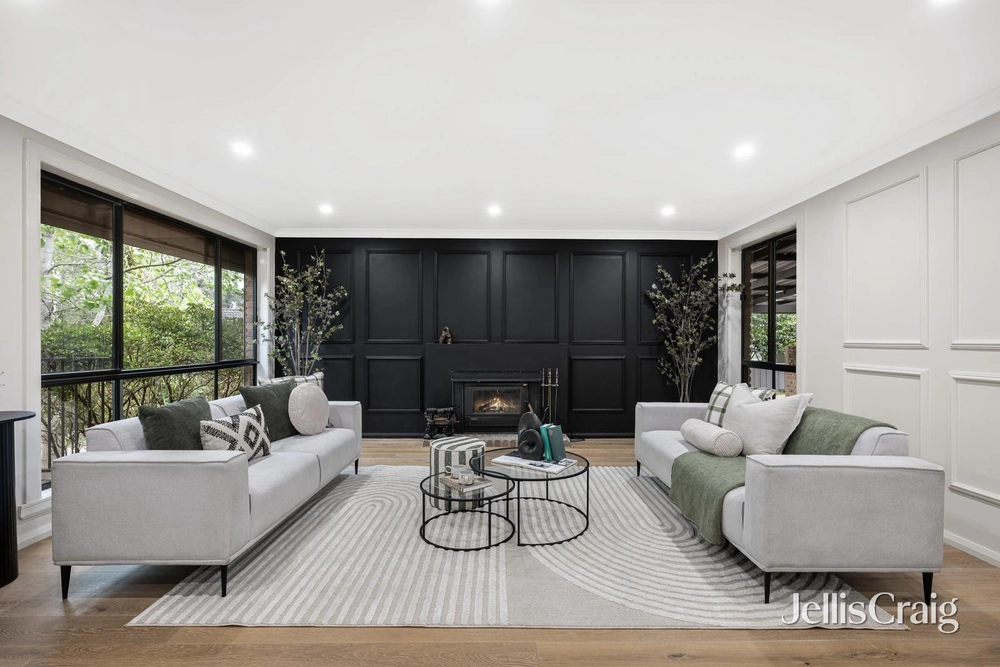
Step inside to discover a light-filled formal living room, complemented by an expansive open-plan family, dining and kitchen domain where everyone can come together. A cosy fireplace, charming bay window and split system air conditioning create a welcoming atmosphere, while the well-appointed kitchen features a gas cooktop, oven, dishwasher, pantry, skylight and abundant bench space and cabinetry. Sliding doors reveal a covered alfresco, perfect for weekend barbecues and entertaining loved ones, overlooking a generous backyard with lush lawns, established garden beds, paved entertaining space and a large shed. Beautiful front gardens and a covered porch further enhance the home's inviting appeal.
Three comfortable bedrooms featuring built-in robes and ceiling fans, including a peaceful main bedroom overlooking the picturesque front gardens. A central bathroom with a bathtub and shower is complemented by a dedicated laundry with outdoor access. Additional comforts include ducted heating, LED lighting and two double carports. Ideally positioned near Brushy Creek Trail, Regan's Basin off-leash dog area, Churinga Shopping Centre, Mooroolbark Station and Billanook College, the home is zoned to Pembroke Primary School and Yarra Hills Secondary College, delivering an exceptional lifestyle of convenience and connection.
* Generous 869 sqm (approx.) corner allotment
* Three spacious bedrooms with built-in robes and ceiling fans
* Light-filled formal living room with garden outlooks
* Expansive family and dining area with fireplace
* Well-appointed kitchen with skylight and dishwasher
* Covered alfresco overlooking a beautiful backyard
* Ducted heating, split system cooling and large shed
* Two double carports accommodating four vehicles
Disclaimer: While all care has been taken by Fletchers and its third party providers to ensure all information above is true and correct, Fletchers and its third party providers are not responsible for, and expressly disclaim all liability for, damages of any kind arising out of the use, reference to, or reliance on any information contained within the above property description. Prospective purchasers are advised to make their own enquiries with respect to the information that is passed on. Fletchers will not be liable for any loss resulting from any action or decision by you in reliance on the information.


 3 bed
 1 bath
 4 car