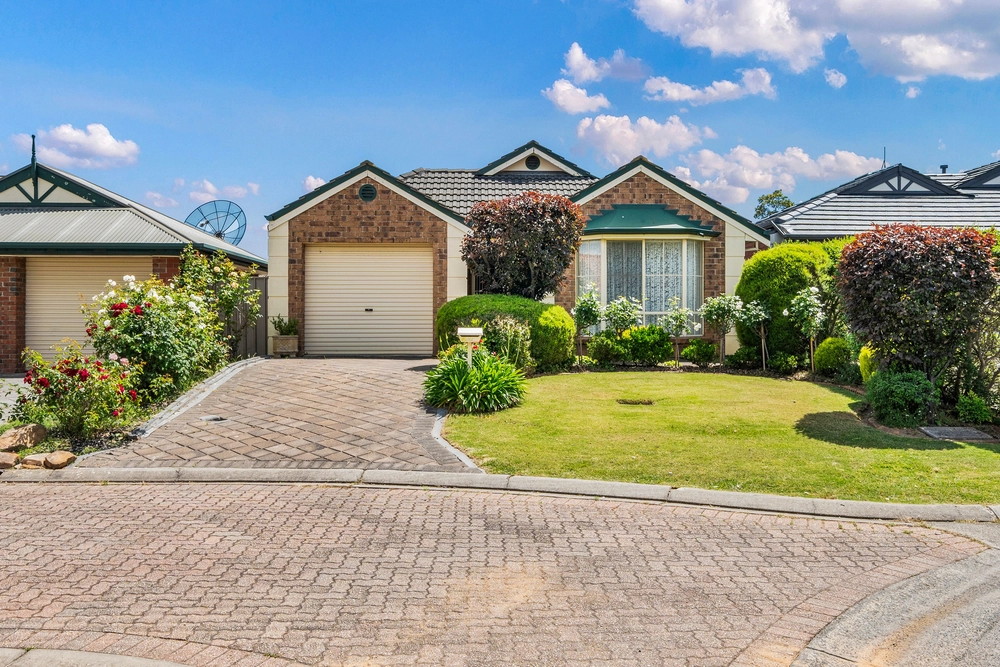
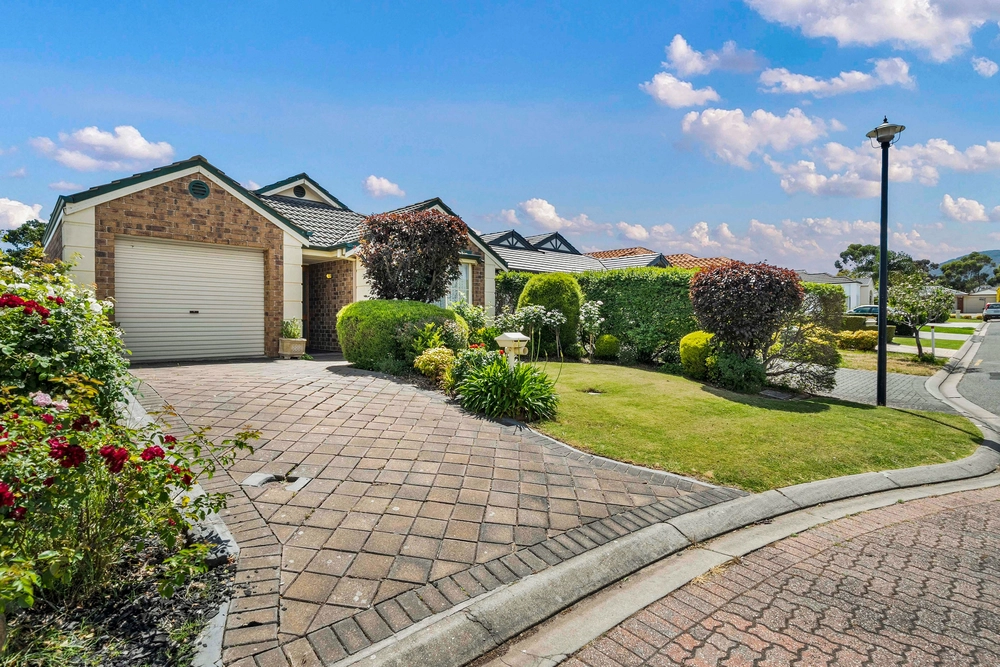
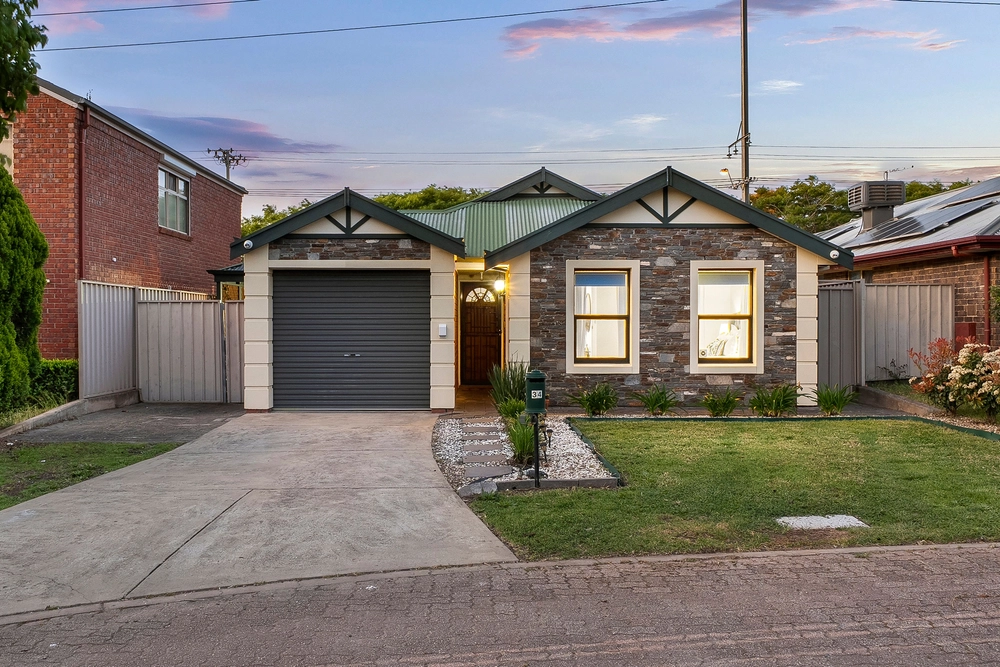
Extensively renovated throughout with upmost consideration given to functional convenience and contemporary style, 10 Robran Court evokes a sense of warmth and stylish comfort from the first magical glance.
Expertly positioned at the end of a quiet cul-de-sac and bookended by pleasant neighbours that will soon become your own community, the story of this remarkable home begins with the master bedroom with an indulgent ambience, offering a walk-in robe worthy of the fashion enthused and luxurious ensuite with stone-topped vanity and floor-to-ceiling tiling.
Two additional bedrooms follow, conveniently serviced by an exquisite main bathroom with a separate tub for kids bubble baths and long hot soaks for you after their much-anticipated bedtime.
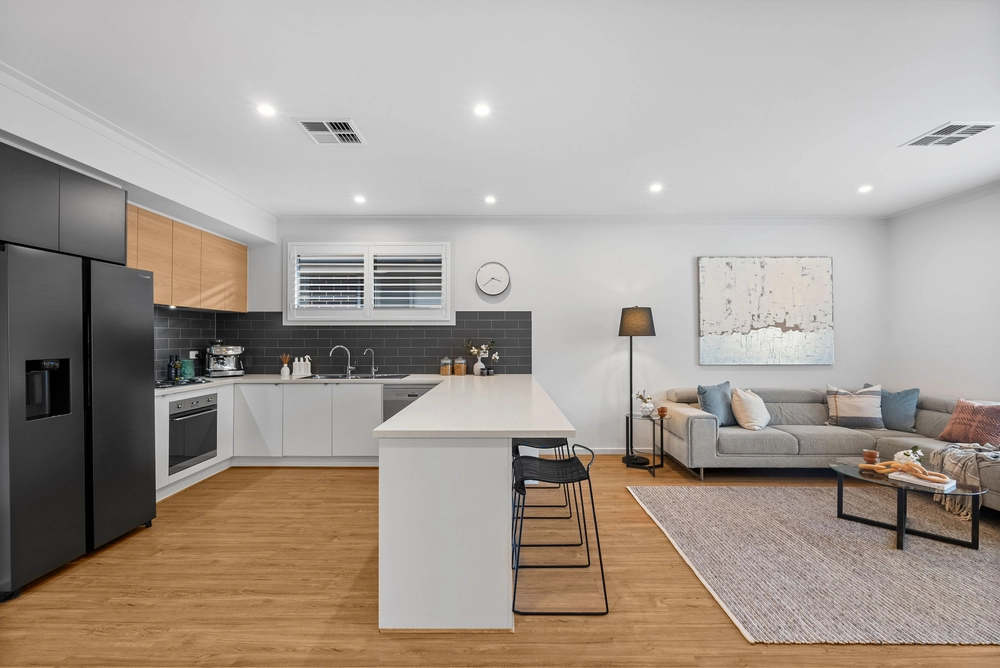
At the heart of the home is the gourmet kitchen stunningly appointed with 2pac shaker cabinetry, herringbone splashback and stainless-steel appliances including Westinghouse gas cooktop and Miele dishwasher.
The cook will never be far from the action overlooking the expansive open plan dining and living, where everyone can come together for Sunday night movies and bottomless popcorn.
The closing scene is perhaps the most impressive… an undercover pitched pergola made for hosting dinner parties and summer BBQ's alike, with enough grass for the kids and pets to burn off their infinite energy.
The lifestyle inherited with the location is the biggest bonus, perched a few minutes walk to Thorndon Park Reserve facilitating many relaxing evening strolls around the reservoir to breath in the fresh foothills air and truly wind down.
Foodies and wine lovers will rejoice in the diverse restaurant culture and gourmet specialty stores including Mercato, Tony & Marks, Pasta Deli and close proximity to Penfolds Winery and the Adelaide Hills. You will never fall short for weekend pursuits again.
Every detail has been thought of, so you can just move in and enjoy your new life on Robran Court…
Why we love this home:
• Double garaging with automatic roller doors, keypad entry and direct internal/rear access
• Brand new Mitsubishi ducted and zoned reverse cycle air conditioning plus dual split systems and ceiling fans for year round temperature control
• Easy care timber-look tiles and plush carpets
• Plantation shutters and custom sheer curtains throughout
• Recently restored and resprayed roof
• Monochromatic main bathroom with black fixtures, separate tub and toilet
• Alarm system, Crimsafe doors and roller shutters for added security
• Close to other reputable schooling options including East Torrens Primary, St Francis of Assisi, Thorndon Park Primary, Charles Campbell College, St Joseph's School and St Ignatius College
• A short 15-minute drive to the CBD
• Public transport within walking distance
• Every necessary amenity within close reach at Newton Village, Marden and Firle Shopping Centres
All of this and so, so much more.
Specifications:
CT / 5246/1
Council / City of Campbelltown
Zoning / General Neighbourhood
Built / 1996
Land / 420m2
Frontage / 14m
Council Rates / $1,524.45pa
SA Water / $170.71 pq
ES Levy / $137.65 pa
Nearby Schools / East Torrens P.S, Charles Campbell College, Thorndon Park P.S, Paradise P.S,
All information provided has been obtained from sources we believe to be accurate, however, we cannot guarantee the information is accurate and we accept no liability for any errors or omissions (including but not limited to a property's land size, floor plans and size, building age and condition). Interested parties should make their own enquiries and obtain their own legal advice. Should this property be scheduled for auction, the Vendor's Statement may be inspected at any Harris Real Estate office for 3 consecutive business days immediately preceding the auction and at the auction for 30 minutes before it starts.


 3 bed
 2 bath
 2 car