Two acres of wooded serenity meets a warehouse-inspired, solar-boosted custom build scaled to entertain just a 2-minute drive from Stirling Village…
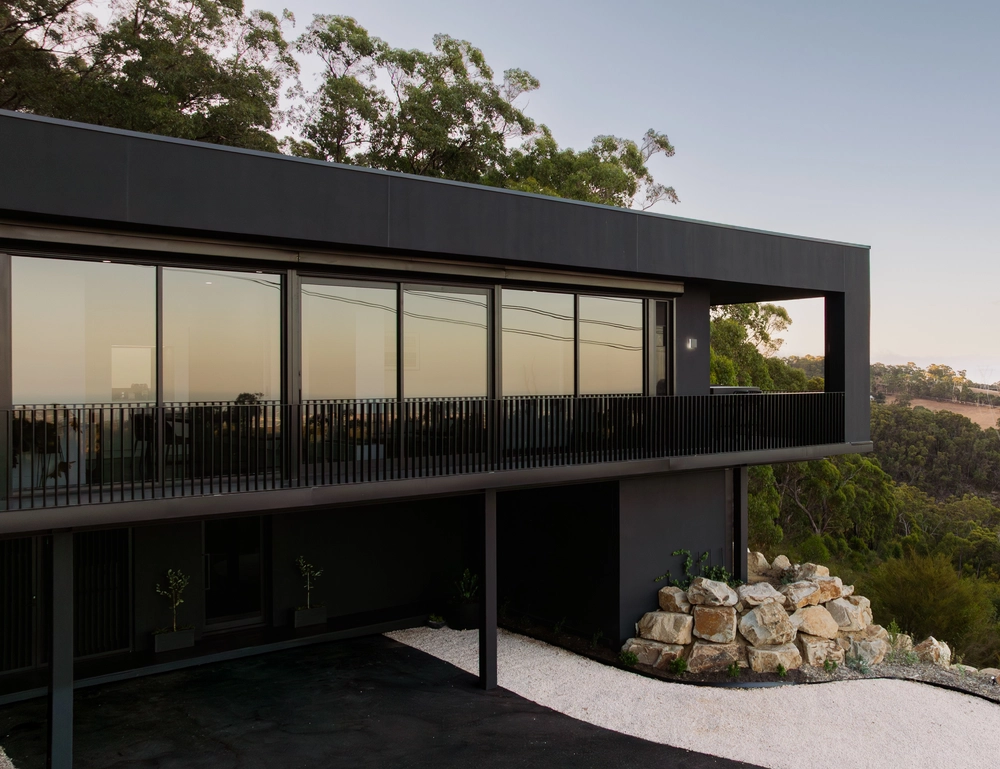
Completed in 2016, the open plan 6-bedroom, 4-bathroom home has an industrial edge and a family vibe you have to see to appreciate, with a layout putting its solar-heated pool, spa, and timber deck front and centre.
But the best response to a view like this – one of gums en masse that trick the eye with their tall and slender stature – is approximately 70sqm of double level, double glazing.
As natural slate tiles kick off from the home's lofty entry, a 5th bedroom/music room flaunts its flexibility as an office with a garden exit.
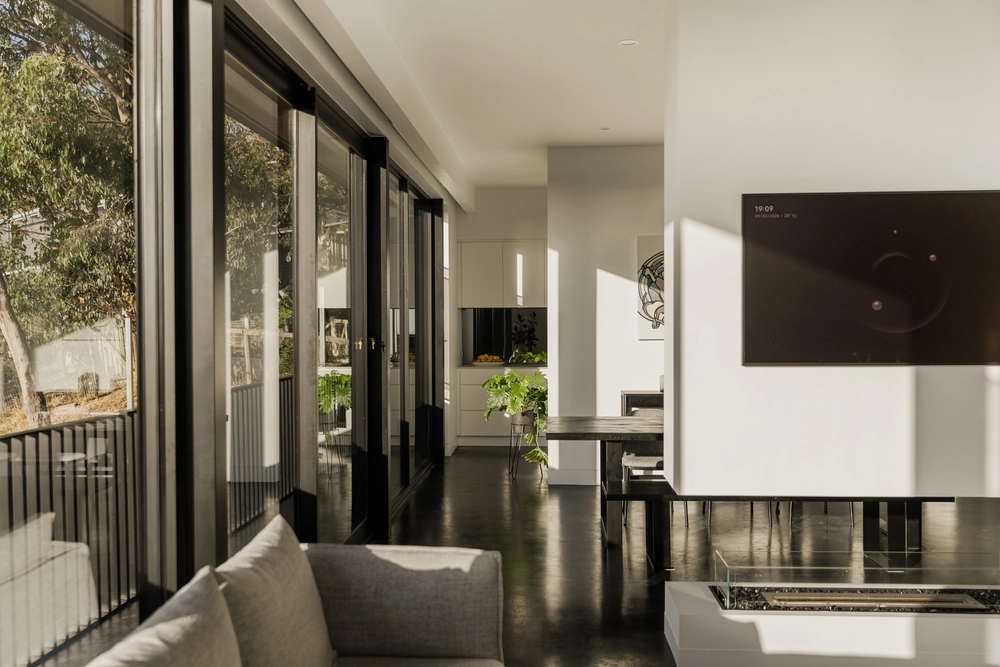
Casual dining lingers under an 8m void against the social kitchen with gloss joinery, timber benchtops, Blanco 5-burner gas stove. As well as a 3 door under-bar fridge and stand alone wine fridge all built in to island bench.
In its shadow, the butler's wing - reflecting the kitchen's style and mass - hides an ASKO dishwasher, additional storage behind bi-fold doors and a laundry shoot from upstairs straight into the butler's pantry/utility room.
From casual living edged by a suspended wood fireplace, comes the playroom/6th bedroom in stark contrast to the adjacent bathroom's masculine luxe offering a pool exit and a urinal.
Moving up to the massive mezzanine, jarrah-stained timber floors greet 4 double bedrooms with sliding robes, reverse cycle air conditioning, and full-length garden views – both end suites exiting to balconies.
The master overachieves with a couple's walk-in robes, an ensuite with dual basins and a staged bath, plus an outdoor shower on the pool-viewing balcony - the kind you relish come cleaning day.
With set-and-forget garden irrigation, you're free for Petanque, badminton, kid's tennis, and lawn bowls on a green that also putts like a golf pro; suddenly, you've found the ultimate entertainer in unrivalled Stirling solitude.
Why it's special:
* A custom-designed entertainer
* Golfers putting green, lawn bowls, petanque or more
* Double glazing throughout
* Solar heated, salt-chlorinated concrete pool & spa (with gas option)
* Covered cabana to pool deck
* 3m (approx) block-out exterior curtains
* 360-degree perimeter lighting
* Off-street parking for 4 (+ undercover potential for another 2)
* 6.8kW solar
* 2 heat inverters
* 4 bathrooms, 5 showers (incl. outdoor shower to master balcony)
* Custom steel stair bannisters
* R/C A/C to bedrooms & living zone
* 3 large rainwater tanks
* New phone-activated auto irrigation
* Zoned to Heathfield High School - approximately 1.7kms
Specifications:
CT / 5319/595
Zoning / W(PP)'2
Built / 2015
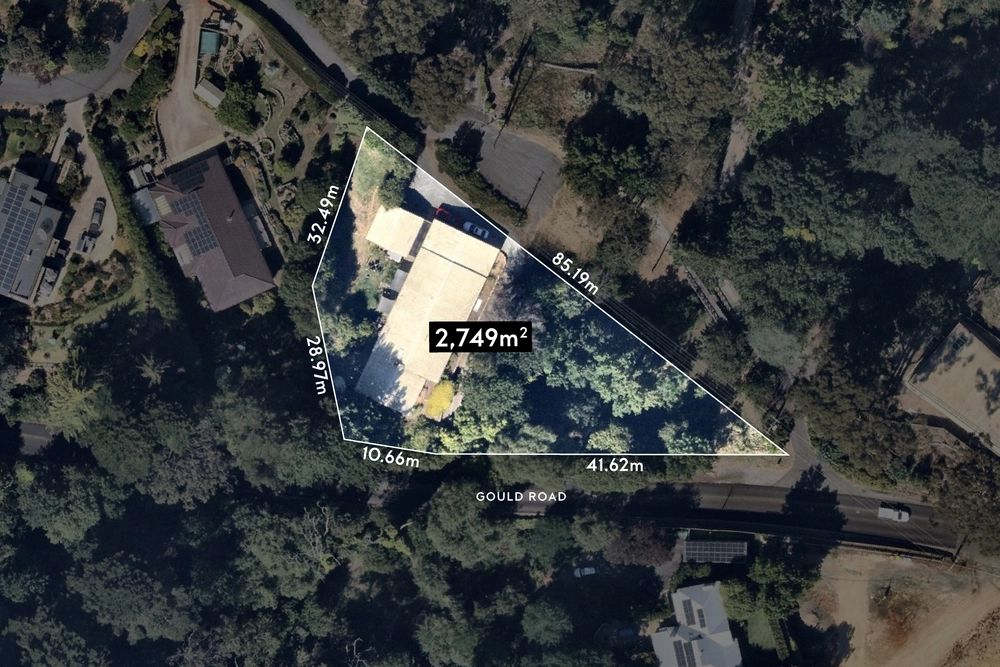
Land / 9251m2
Council / City of Adelaide Hills
Council rates / $2744.15pa
ESL / $196.40pa
Nearby Schools / Heathfield P.S, Crafers P.S, Upper Sturt P.S, Aldgate P.S, Heathfield H.S, Urrbrae Agricultural H.S
All information provided has been obtained from sources we believe to be accurate, however, we cannot guarantee the information is accurate and we accept no liability for any errors or omissions (including but not limited to a property's land size, floor plans and size, building age and condition) Interested parties should make their own enquiries and obtain their own legal advice.


 6 bed
 4 bath
 4 car