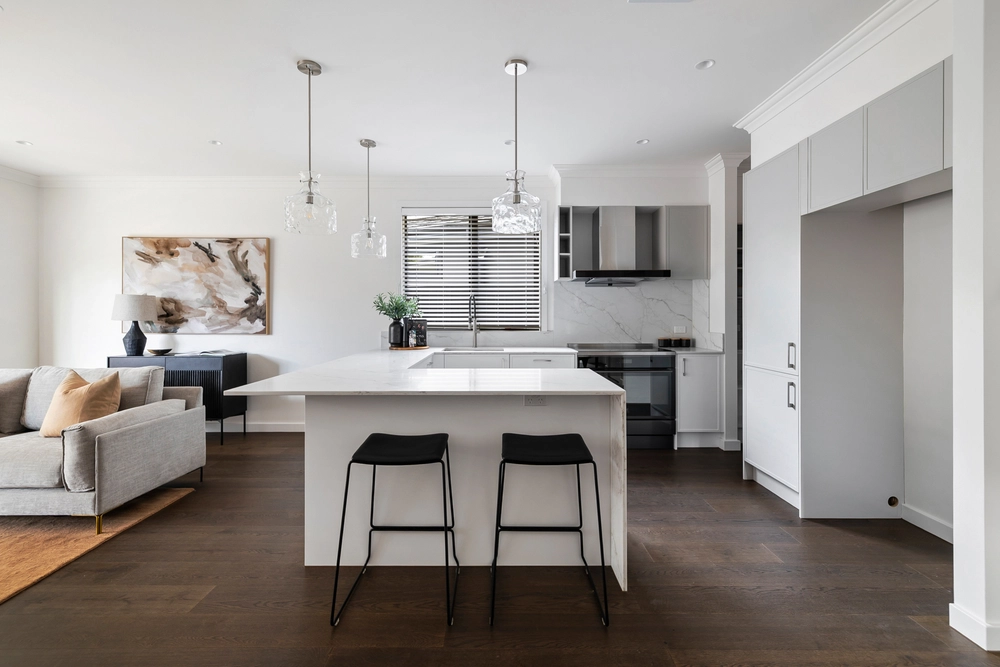
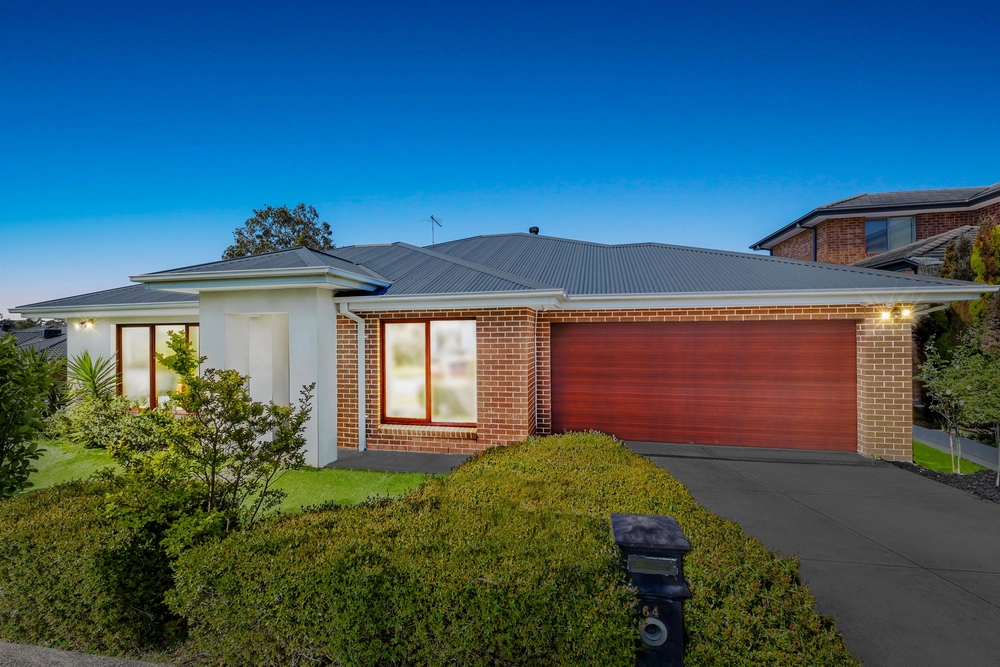
Intertwining eye catching style with contemporary family finesse, this Harcrest Estate home captures a free flowing and functional floorplan that incorporates dual living zones and a seamless indoor-outdoor interaction.
Upon arrival the entry hallway is wide and inviting, with modern flooring enticing you further into the home where you'll find a carpeted study/sitting room – ideal for those with younger children seeking a games area.
Forming a fabulous family and social hub, the open plan kitchen, living and dining zone showcases the appeal of stone benches, 900mm Technika appliances, Bosch dishwasher, walk-in pantry, a sleek window splashback plus a lengthy breakfast bench.
Allowing the home to be filled with natural light, sliding doors on two sides can be drawn back to reveal a covered alfresco entertaining deck and yard that's fitted with synthetic turf for easy maintenance and ever green appeal.
Continuing to impress, the upper level begins with a splendid study alcove and rumpus room, while the four robed bedrooms include a massive master bedroom with extensive walk-in-robe and lavish dual vanity ensuite.
Further standout attributes include a family bathroom, separate toilet, powder room, laundry, ducted heating, evaporative cooling, solar panels, water tank, garden shed, high ceilings, excellent storage plus a double garage with internal access.
Presenting the family with a prized lifestyle, near Scoresby Secondary, Knox Gardens Primary, St Andrews College, Waverley Christian College, Westfield Knox Shopping Centre, buses, playgrounds and EastLink Freeway.


 4 bed
 2 bath
 2 car