10 Vincent Boulevard, Flagstaff Hill, SA 5159 - House sold - PropertyMate
Sold on 11 December 2020
Have the sanctuary without the isolation in an architect-designed home with a beautiful outlook...
If you could sum up the appeal of Flagstaff Hill in one home, this solar powered split-level haven - with a pool and magical rear perspective on the cusp of walking trails and bike tracks - would be it.
What starts on a quiet, family friendly street ends in an elevated tree-top view that looks to the Sturt Gorge, Blackwood Hills and beyond - all of it best served on the timber decked terrace.
And so the sense that you are completely removed from any urban hustle and bustle is matched by your deceptively quick (30 minutes) connection to Adelaide's CBD.
That's Flagstaff Hill.
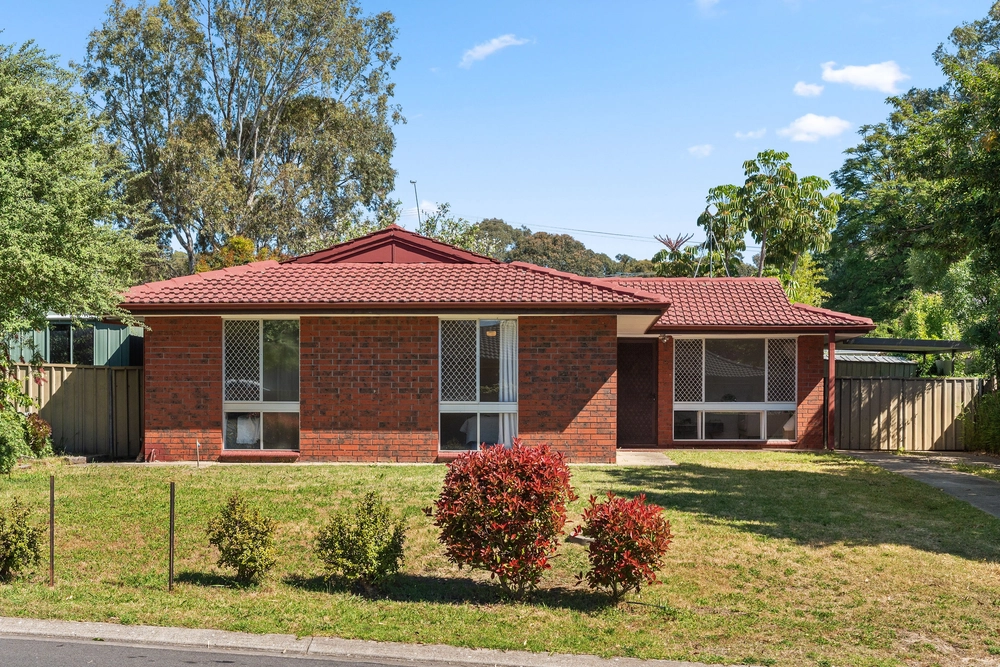
Built of solid brick and pieced together by lofty raked ceilings, big picture windows and split levels that separate a bevy of living zones from your six bedrooms; this one also sums up everything we love about the architectural Hills homes of the late '70s.
You'll love how its elongated rectangular footprint stretches to include a theatre room and a bay-windowed home office/6th bedroom.
A recent renovation adds a crisp aesthetic to a light-filled home that clearly defines the master bedroom with a walk-in robe and ensuite.
With a view of the deck and pool below, a dishwasher, 900mm freestanding oven and the space to swing a cat and cook with reckless abandon, the updated kitchen will cater for a big crowd with ease.
The same crowd that will lap up summer dinners on the terrace while the kids swim safely below, with that view in tow. The moment it all comes together.
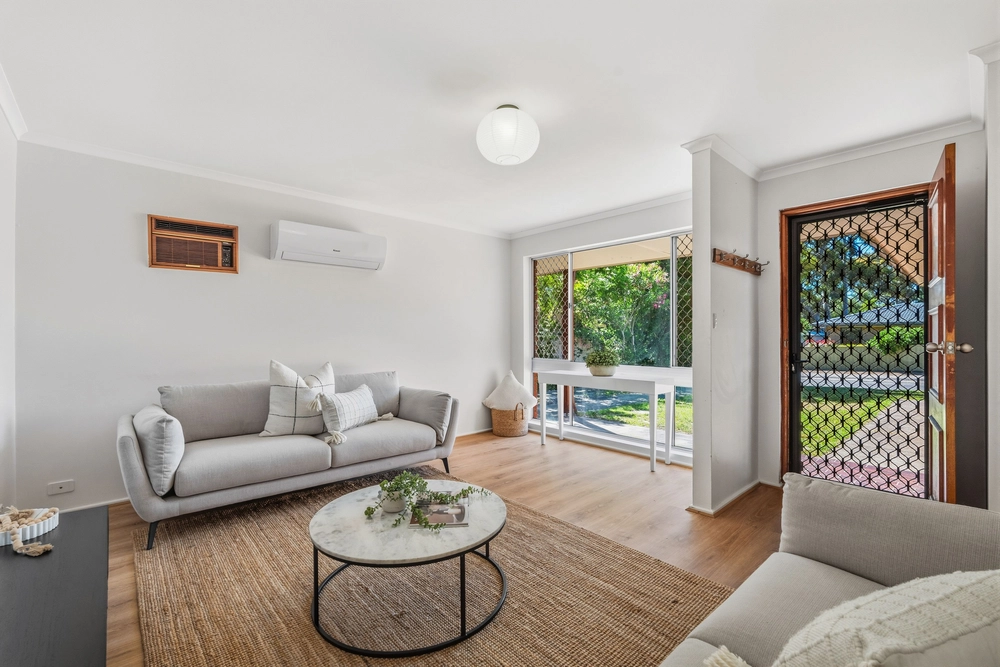
More reasons to love this home: - Just a short stroll from the walking trails and mountain bike tracks - Dual driveway for extra onsite parking - Vented under-floor heating throughout, plus efficient split r/c - Powerful 2.5KW solar system - New timber-look floors to main living zones - Neatly presented low-maintenance gardens to front and rear - Storage galore, including built-in robes to bedrooms 2 and 4 - Two garden/storage sheds to rear - Separate laundry - Perfectly located for the best of both worlds - just a 15 minute drive to the either the beaches at Seacliff and Brighton, or the hills at Blackwood - Easy access to Marion Shopping Centre
Specifications: CT / 5076/524 Council / City of Onkaparinga Zoning / R Built / 1977 Land / 892m2 Frontage / 24.38m Council Rates / $1920pa SA Water / $165pq ES Levy / $125pa
All information provided has been obtained from sources we believe to be accurate, however, we cannot guarantee the information is accurate and we accept no liability for any errors or omissions (including but not limited to a property's land size, floor plans and size, building age and condition) Interested parties should make their own inquiries and obtain their own legal advice. Should this property be scheduled for auction, the Vendor's Statement may be inspected at any Harris Real Estate office for 3 consecutive business days immediately preceding the auction and at the auction for 30 minutes before it starts.


 4 bed
 2 bath