101 Kenilworth Road, Parkside, SA 5063 - House sold - PropertyMate
Sold on 8 April 2025
Radiantly reinvigorated C1910 Villa chic in the Glenunga International zone…
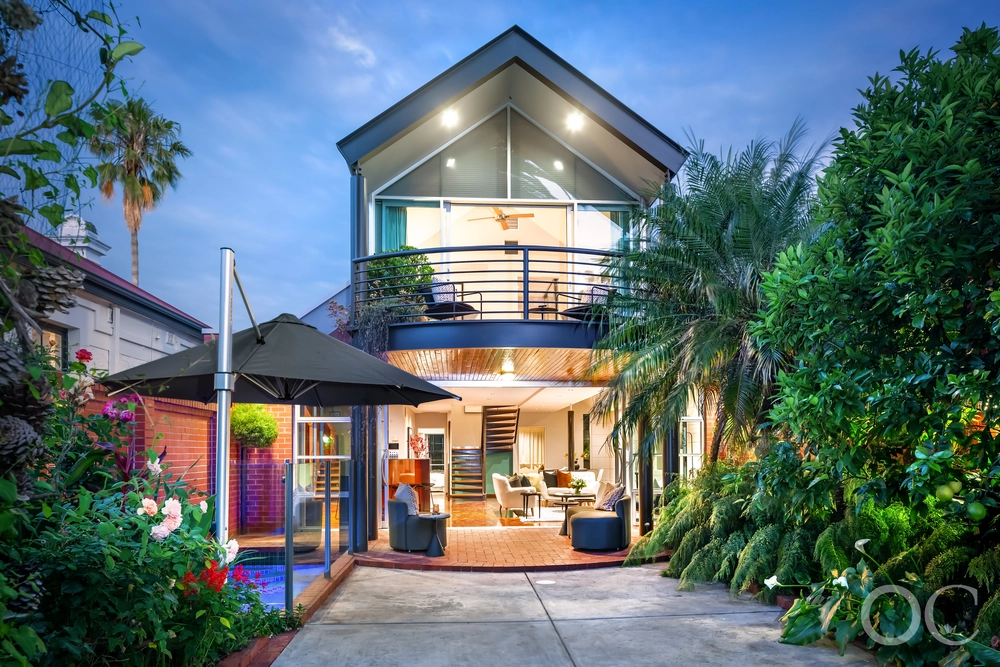
Flawlessly reinterpreting the classic sandstone Villa "Roshan", a top-to-toe transformation of this luxe residence sees high-end finishes and heritage character elevate the lifestyle synonymous with its coveted corner position on one of Parkside's most prestigious streets.
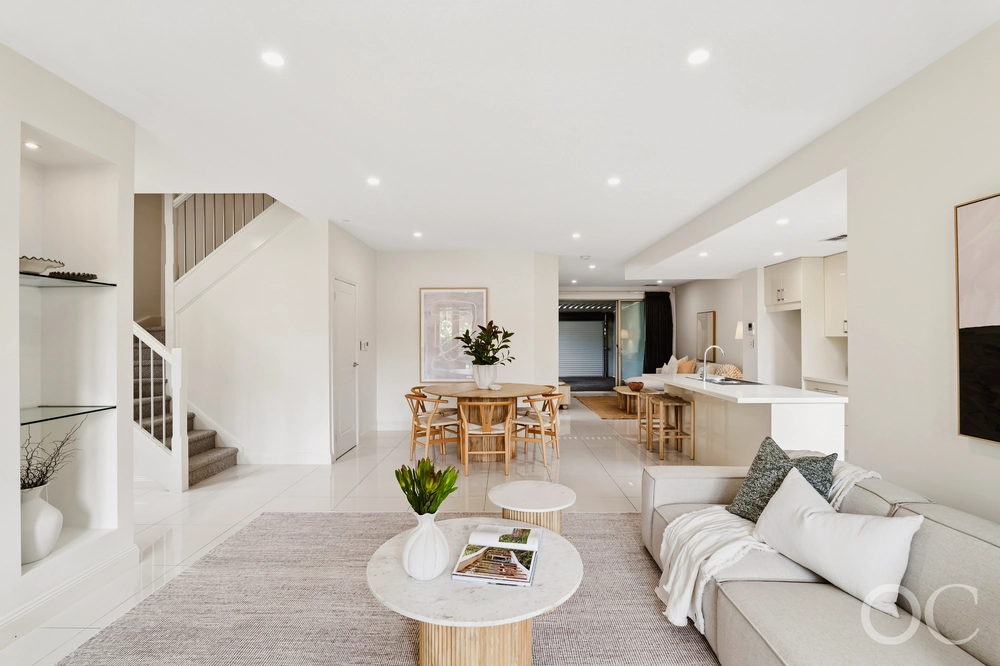
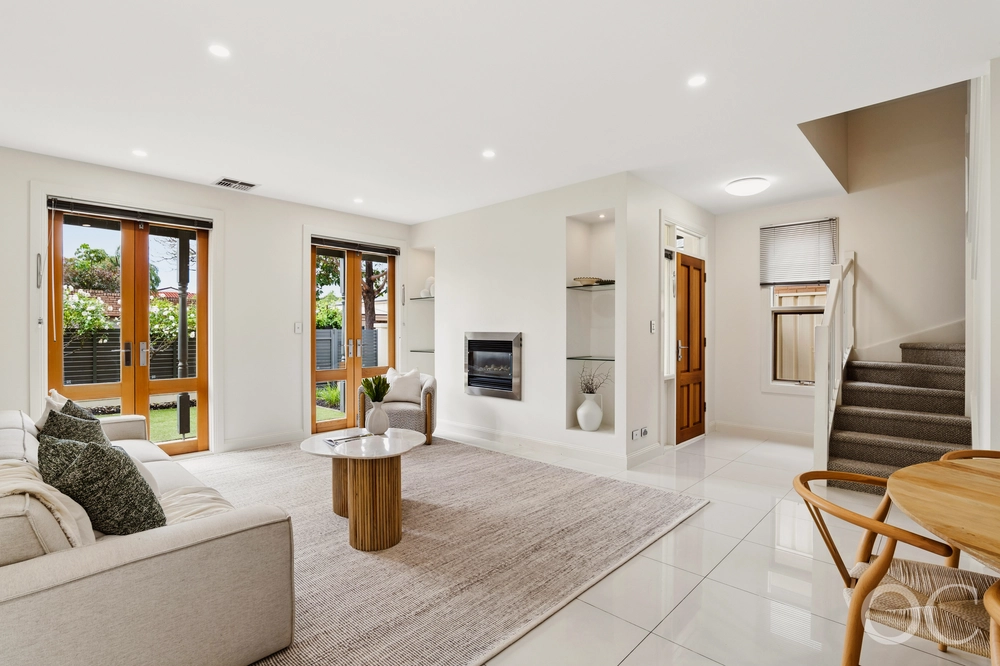
Positively radiant from the restored front porch right through to the rarely found scope of its large backyard, the completely reinvigorated interior shapes a spacious centre adorned by 3.2m decorative ceilings, brushed brass fixtures and enduring contemporary design.
Bestowing grand proportions over its four original rooms, the deluxe master retreat joins an auto-lit couple's walk-in robe and elegant ensuite to create a private retreat worthy of the household heads.
Fluted vanities and island bench bring a textured layer of chic style to both bathrooms and the hi-spec kitchen that stands at the helm of an open plan extension – renewing your dinner party hosting motivations once again.
Architecturally designed & restored to eclipse its former glory by V&V Group, no stone has been left unturned during the process. While placing Duthy Street eateries, city-fringe entertainment and elite schools practically on your doorstep - you just won't find another one like 101 Kenilworth…
Even more to love: • Exquisitely remodelled from start to finish • Double carport, plus rear garaging accessible from Foster Street • Dual covered outdoor areas • Flexible formal living/4th bedroom with fireplace • Built-in robes to bedrooms 2 & 3 • Omega induction cooktop & integrated dishwasher • Semi freestanding bath • Stone benchtops to kitchen & wet areas • Established landscaped and irrigated gardens with over 60 in-ground and garden lights • 2x ducted R/C air conditioning units • Fully re-wired with modern light pendants, downlights, and outdoor lights • Fully re-roofed (extension & garage) with insulation • Freshly painted throughout • Footsteps to bus stop, Unley Oval & Duthy Street cafés • Zoned for in-demand Glenunga International & Parkside Primary • Proximity to plenty of high-calibre private schooling • 30-minute walk or 5-minute drive from the CBD
Specifications: CT / 5261/643 Council / Unley Zoning / EN Built / 1910 Land / 637m2 (approx) Frontage / 15.24m Council Rates / $2,852.40pa Emergency Services Levy / $270.80pa SA Water / $315.74pq Estimated rental assessment: $1200 - $1250 p/w (Written rental assessment can be provided upon request) Nearby Schools / Parkside P.S, Glenunga International H.S, Urrbrae Agricultural H.S, Mitcham Girls H.S
Disclaimer: All information provided has been obtained from sources we believe to be accurate, however, we cannot guarantee the information is accurate and we accept no liability for any errors or omissions (including but not limited to a property's land size, floor plans and size, building age and condition). Interested parties should make their own enquiries and obtain their own legal and financial advice. Should this property be scheduled for auction, the Vendor's Statement may be inspected at any Harris Real Estate office for 3 consecutive business days immediately preceding the auction and at the auction for 30 minutes before it starts. RLA | 226409


 4 bed
 2 bath
 3 car