102 St Bernards Road, Magill, SA 5072 - House sold - PropertyMate
Sold on 20 June 2020
A STATELY AND STYLISH FIVE BEDROOM RESIDENCE
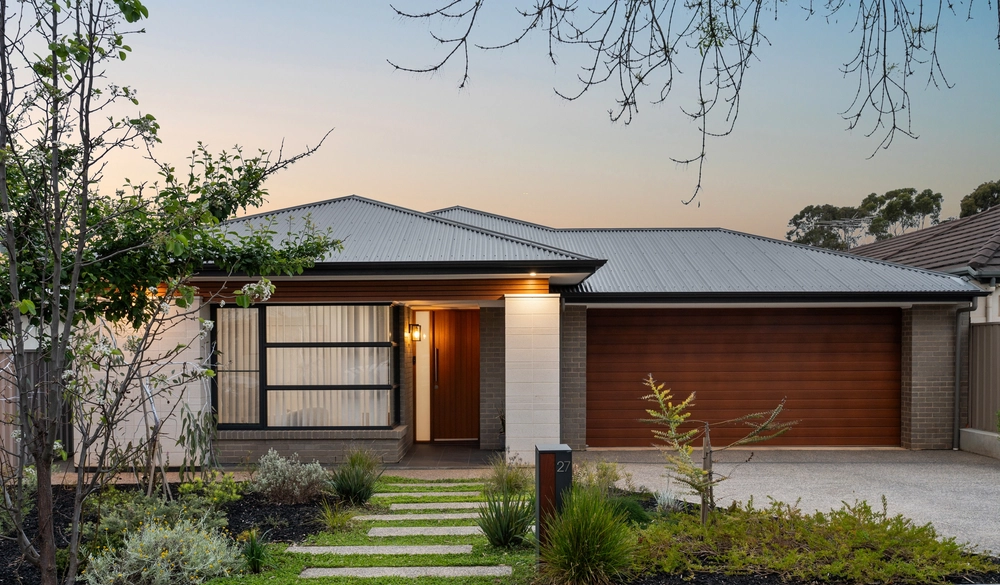
This majestic five bedroom home boasts a tasteful, elegant ambience and stylish contemporary family living in a popular eastern suburbs location. Ideally located opposite Norwood Morialta High School and a short walk from the esteemed Rostrevor College, thoughtful planning sees this main road property designed with a vehicle turning area to allow easy forward access onto the road.
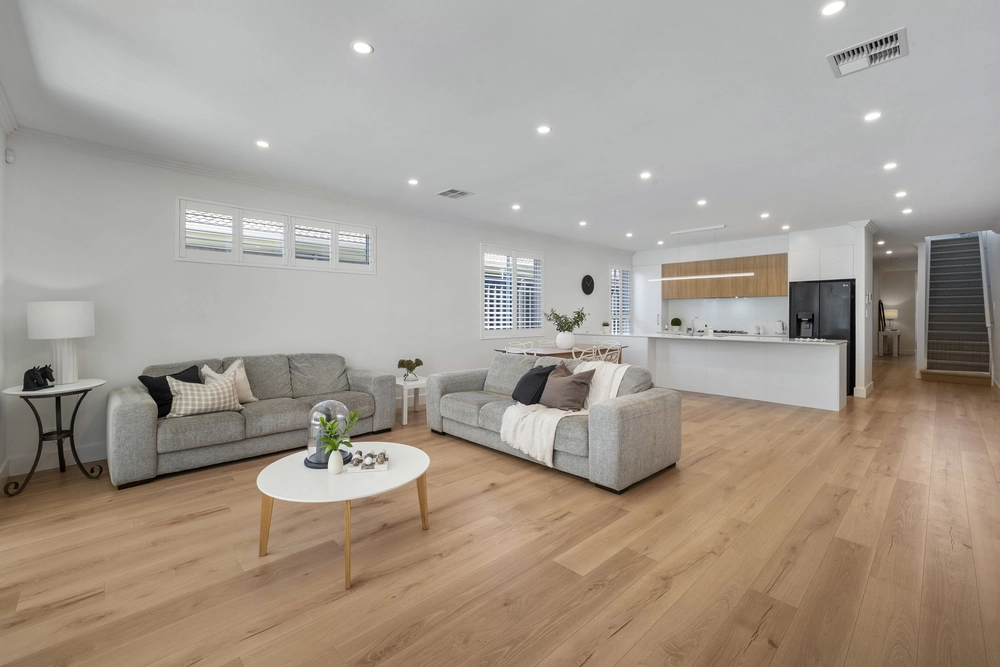
Substantial living spaces create the perfect corporate entertainer while five sumptuous bedrooms and streamlined indoor/outdoor living zones make this a desirable home for the larger family.
At the front of the home the formal dining and living rooms are cleverly designed as separate areas but with easy seamless flow between the two. A large lounge or home theatre sits between the formal living spaces and the casual family room a supersized area for dining and relaxing with family and friends.
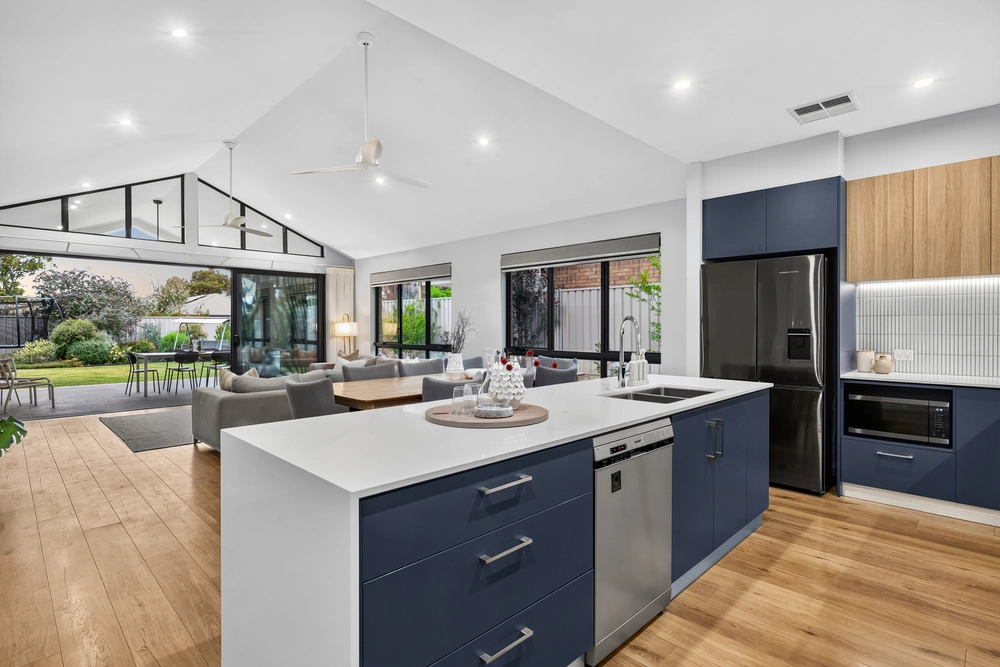
This quiet hero is the designer kitchen boasting stone benchtops, Smeg appliances, a fabulous walk-in pantry, endless storage and a breakfast bar.
Built in 2005 on an 843m2 block (approx.) Drive through double garage with a paved three-point turn area Delightful paved rear yard with lawn, ideal for entertaining and family living Private ensuite and huge walk-in robe to master bedroom suite Built in robes to three of the remaining four bedrooms Luxurious flooring, window furnishings and light fittings throughout Stylish three-way family bathroom Double French doors opening from the family room to outdoor space suited to large-scale covered entertaining Abundant internal storage facilities Roller shutters Rainwater tank 5kw solar panel system Zoned for excellent schools Perfectly positioned for public transport and shopping at Norwood, Campbelltown or Burnside Suited to families, professionals and investors


 5 bed
 2 bath
 2 car