103 Lewisham Road North, Prahran, Vic 3181 - House sold - PropertyMate
Sold on 10 August 2022
SOLD
This Victorian residence has been bought to life, perfectly merging the elegance and proportions of the era, while offering supremely stylish appointments in a highly desirable location.
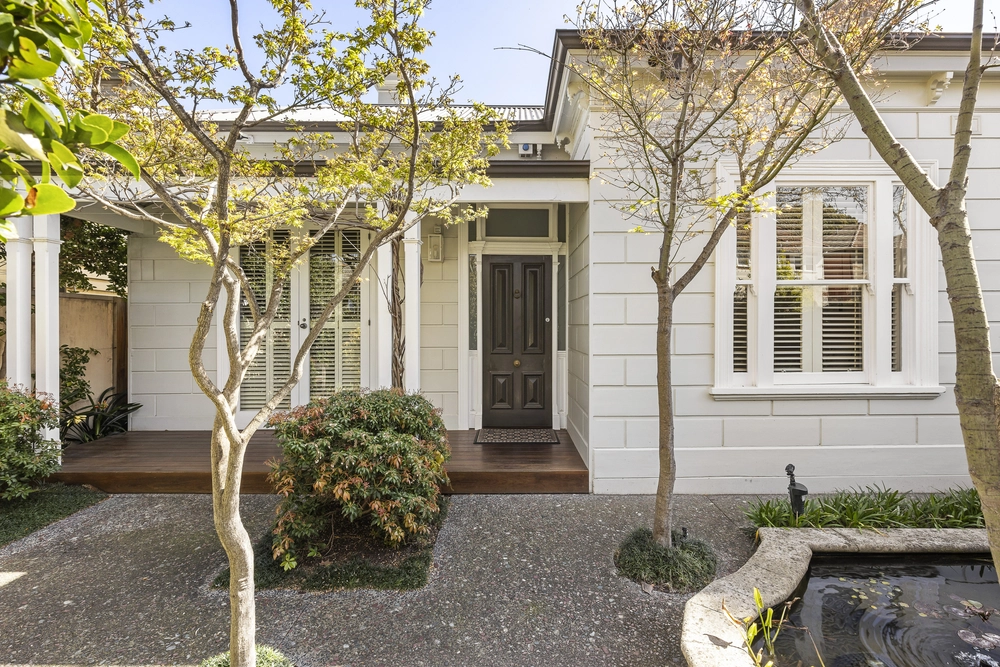
The brick façade with its tiled veranda is cleverly accessed from the circular driveway which accommodates 2 vehicles. A custom made steel security door and sold front door serve as the perfect threshold to the gracious central hallway. Here, soaring ceilings and decorative arch are complimented by feature light fittings, with oak flooring inviting you in.
The master suite is perfectly positioned at the front of the home, with the original fireplace standing opposite well considered joinery. The ensuite is character filled thanks to the fireplace standing proudly in place and features a double vanity and walk-in shower positioned under a Velux skylight providing both light and ventilation. Along the hallway, 2 bedrooms are spacious and fitted with robes, and share a family bathroom cleverly designed to incorporate a Euro laundry opposite a generous washstand, acting as a buffer to the bathroom.
At the rear of the home the party starts! Spanning the full width of the property, the kitchen, dining and living zone captures the north-westerly aspect through floor to ceiling glazing, while offering a contemporary space in which to relax or entertain. The kitchen neatly surrounds a large island bench with 60mm CeasarStone benchtops, and features a bar, integrated Fisher & Paykel fridge/freezer, Smeg stainless steel appliances and integrated dishwasher. A sliding door provides a seamless transition from the kitchen to the Weber BBQ on the terrace. The dining area is framed by a feature light and the living space surrounds a gas fireplace on a stone hearth. A clever storage nook positioned behind the TV ensures a place for everything.
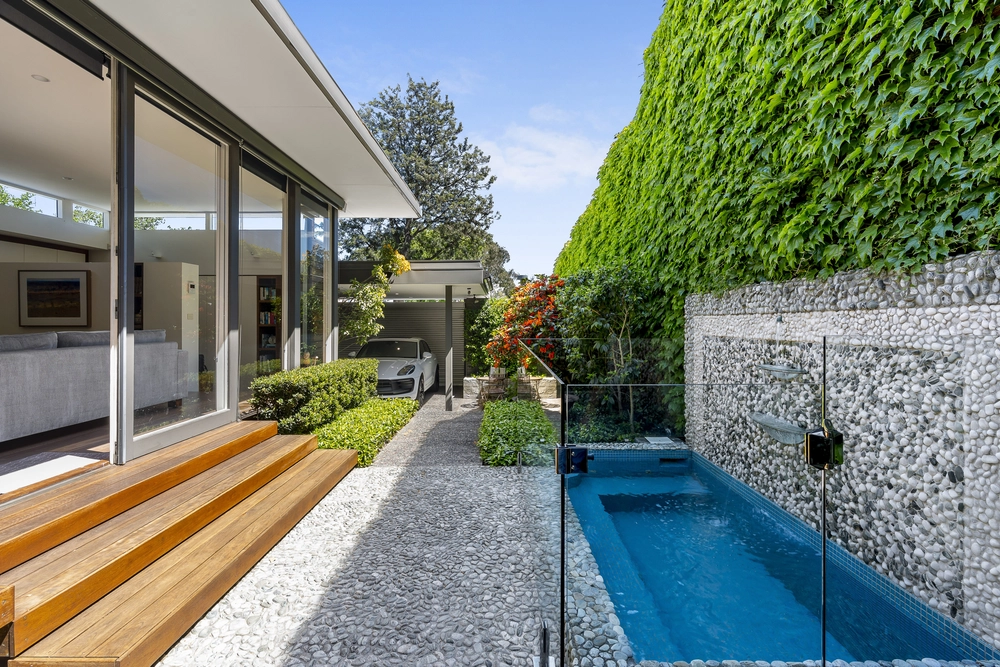
Aluminum sliding doors open to the terrace, where 3m fencing creates an outdoor room. The steel framed pergola, stone tiles and turf define the space, and a floating daybed captures the sun. A shed is well concealed, offering access to the side of the house. The laneway can be accessed through a secure gate. Both the front and rear gardens are fitted with irrigation and lighting, and inside ducted heating and R/C air conditioning offer low maintenance amenity.
Enviably positioned in the heart of Prahran, with Hawksburn Village, Chapel St and Toorak Village all within easy reach, this gracious home does its very best to offer style and sophistication.


 3 bed
 2 bath
 2 car