Private Auction Wednesday 18th September
Bidders will be required to register https://www.jelliscraig.com.au/registertobid
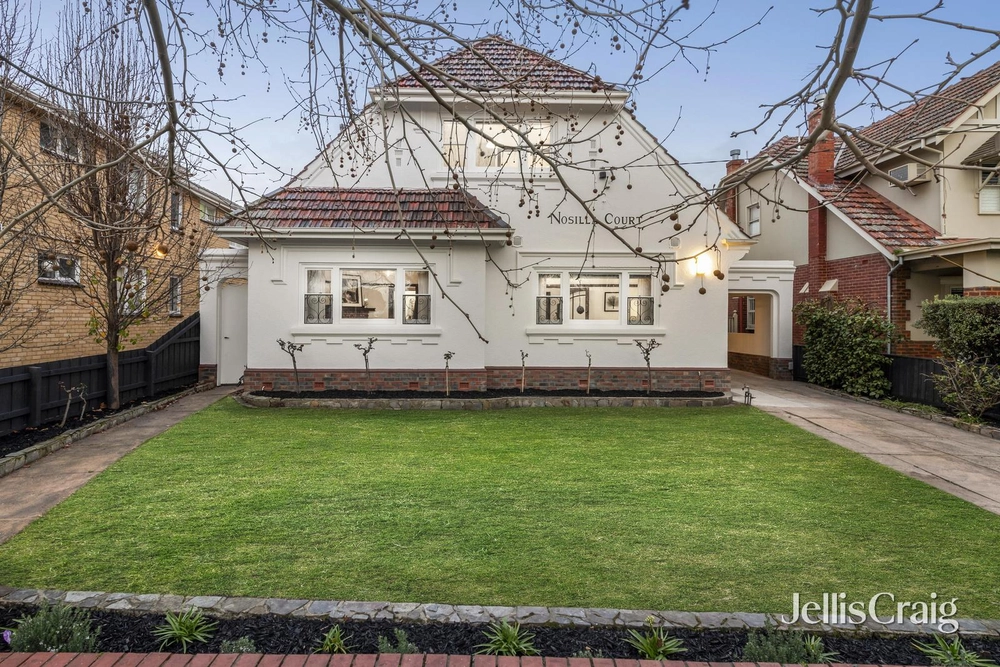
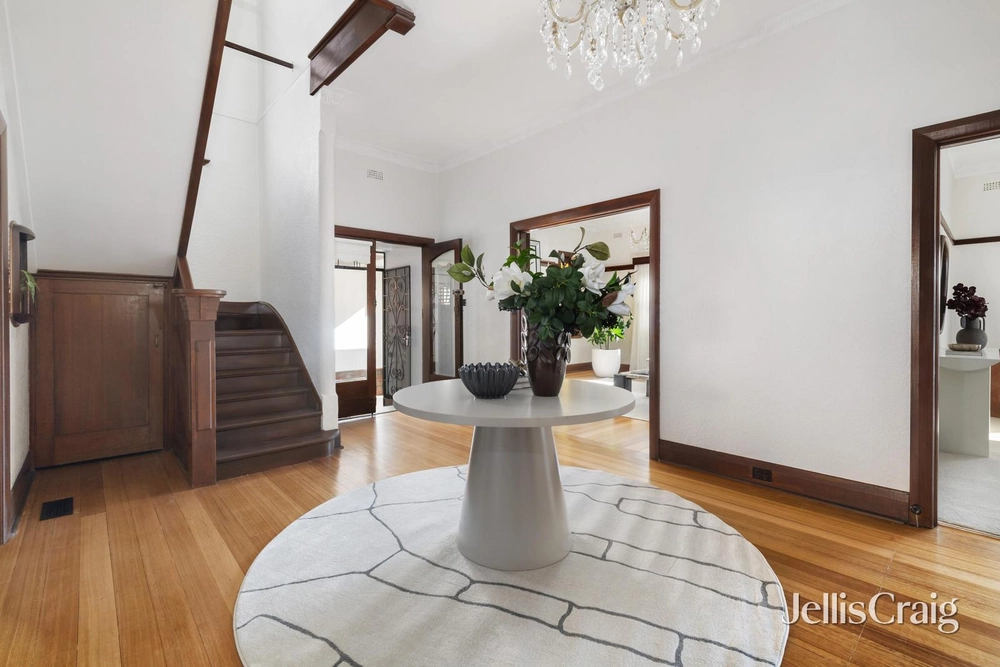
Much admired but rarely found, this elevated red-brick Federation Elizabethan Revival villa stands alone for style and substance. Built to last on bluestone foundations and adorned with an array of exquisite original features, the versatile family favourite Mildura (circa 1890) sits proudly on a 1651-square-metre garden allotment in a coveted leafy streetscape. A bluestone-lined, brick-paved path leads past manicured gardens to the secure side entry and the feature return verandah featuring tuckpointed brickwork, intricate cast-iron fretwork and front door with hand-painted glass. The grand entry, which is resplendent with a majestic corbelled arch, pressed-metal dado, gold-plated rosettes, 4.26m (14 foot) ceilings and hand-painted skylight, is testimony to its distinguished past. To the left is a bedroom with marble fireplace and fretwork-adorned bay window, and the formal lounge with mirrored timber overmantel, wood fire, bay window and rosette. On the right is the chic main bedroom suite, which includes a fireplace, walk-in robe (with security surveillance) and skylit ensuite. A smaller third bedroom, family bathroom, which is fitted with an oversized shower, vanity and large Caroma bath, and modern laundry complete the original floorplan. The rear informal living extension, which is characterised by a cedar-lined dormer roof, opens at the rear to the yard. The U-shaped kitchen incorporates granite benchtops and splashbacks, reclaimed NZ kauri cabinets, Neff stainless-steel appliances, six-burner gas cooktop and Asko dishwasher. To the right are a stately dining room with fireplace, and the slate-tiled games room with fireplace and understairs storage/wine storage. The carpeted staircase ascends past leadlight windows to a guest room with walk-in robes, tiled ensuite and split system heating/cooling. There is excellent access from Hopetoun Street to an oversized double garage. Above it is the self-contained unit that would suit adult children or guests. It includes a Caesarstone-topped kitchen with Technika appliances, LG inverter heating/cooling, living area and bedroom with built-in robes. There is also a large lawn area at the rear that could be a suitable space for a pool, subject to approvals. A slate roof, feature fireplaces with ornate tiled surrounds, plate rack architraves, polished floorboards, original light fittings and leadlighting are among the features of yesteryear, while video security, roman blinds, ducted heating and split system cooling further enhance the home’s universal appeal. Location is another highlight, with transport (tram, train and bus), Maribyrnong River parkland, Puckle Street and Union Road shops and cafes, and renowned private and public schools close at hand.
Cashback estimates are indicative and subject to LendUs terms and conditions. Repayments are a guide only.
You May Also Like
Similar homes near this one.
 5 bed
 4 bath
 6 car