106 Cedar Avenue, Royal Park, SA 5014 - House sold - PropertyMate
Sold on 25 May 2021
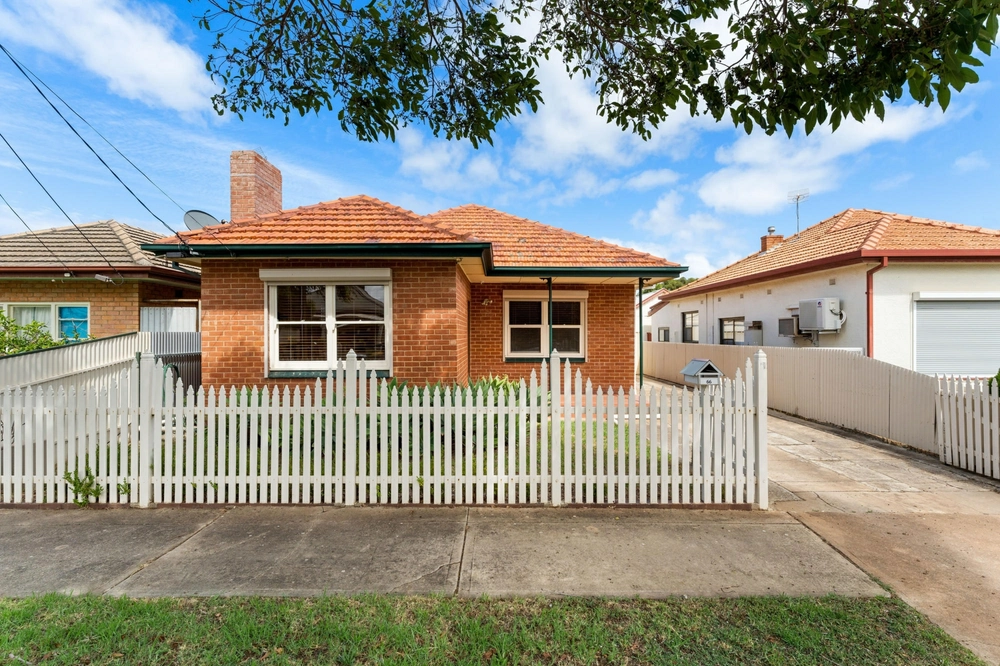
Settle for Better in a Symmetrical Cira 50's Cottage with all the modern trimmings.
Best offers by 5pm Tuesday 25 May (Unless sold prior)
Thanks to its adoring owners of over a decade this home exudes preservation, presentation and is improved to the finite detail, the 3-4-bedroom austerity era home is built to last the test of time but could easily pass a reproduction.
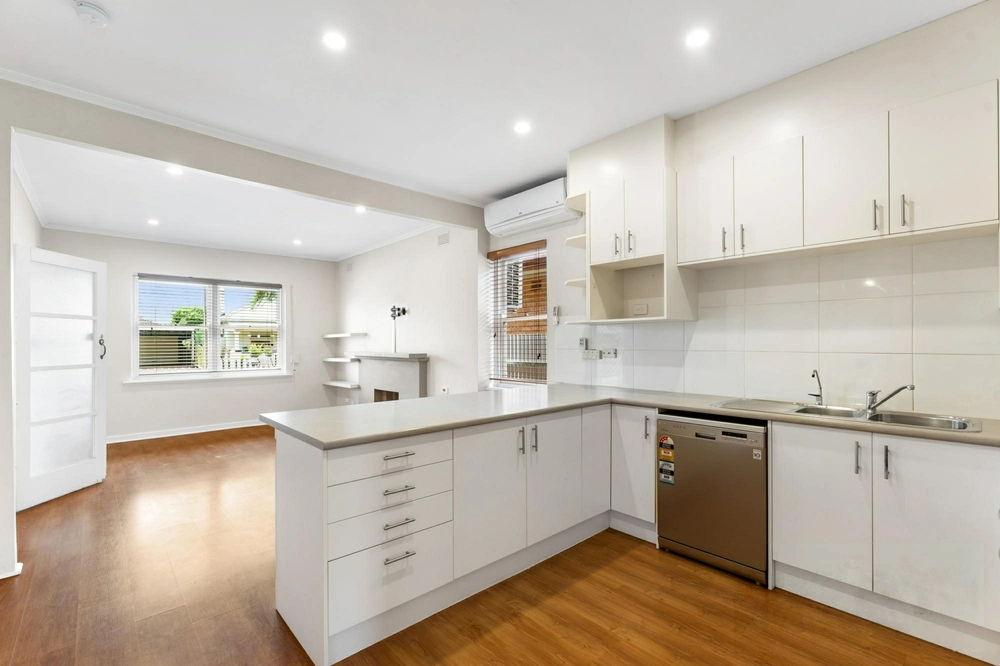
Whether it's the facade's charm with eyelash verandah or the brand-new Bamboo floors, or the fully renovated wet areas of kitchen, bathroom and laundry, its improvements stay in keeping with an original home headlined by sky high ceilings and a spate of contemporary comforts.
Should you not need the extra bedrooms, that symmetrical orientation ensures either of the larger two front rooms will take formal lounge rooms duties in their light-drenched strides. As well as the flexible fourth bedroom/study make the perfect kids' playroom.
Be delighted within the kitchen - boasting integrated dishwasher, 600mm gas cooktop and 900mm exhaust, electric wall oven and plenty of high gloss cabinetry for your storage needs - a playroom for your inner chef at the home's heart.
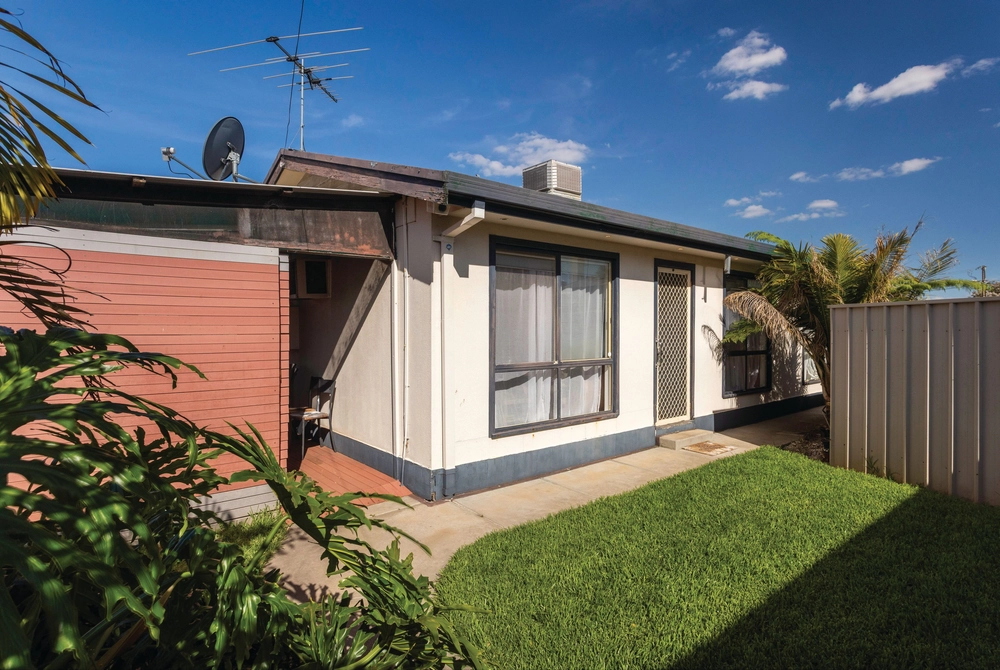
Serve your culinary magic under the rear pergola via your café style servery window; the perfect place to see that rear yard unfold.
More reasons why we love this home: - Solid brick construction - Re-wired 4 years ago - Energy efficient rear windows - Split system to dining, hallway and lounge - Ceiling fans to all bedrooms and living - Built in robes to bedroom 1 - Linen press - Bathroom with bathtub, frameless glass shower and floating vanity (5 years old) - Laundry or secondary bathroom with storage and additional toilet and shower (5 years old) - Off street parking for one vehicle - Beautifully presented gardens - Instant gas hot water system - Alfresco with timber decking, café blinds and LED lighting - Large storage shed - Water tank for gardens purposes - Clothesline - NBN ready - Walking distance from bus stops to CBD - Zoned for Hendon Primary and Seaton High School - Just 2kms to West Lakes Westfield as well as The Grange and West Lake Golf Clubs. A stone's throw to Tapley's Hill Road for ease of public transport and a short drive to Adelaide's premiere beaches of Grange and Henley Beach.
Specifications: CT / 5835/700 Council / City of Charles Sturt Zoning / General Neighbourhood Built / 1910 Land / 381m2 Frontage / 12.19m Council Rates / $1,130.60pa SA Water / $146.23pq ES Levy / $118.70pa Nearby Schools/ Hendon P.S, Alberton P.S, Seaton Park P.S, Pennington School R-7, Seaton H.S, Adelaide Secondary School of English
All information provided has been obtained from sources we believe to be accurate, however, we cannot guarantee the information is accurate and we accept no liability for any errors or omissions (including but not limited to a property's land size, floor plans and size, building age and condition). Interested parties should make their own inquiries and obtain their own legal advice. Should this property be scheduled for auction, the Vendor's Statement may be inspected at any Harris Real Estate office for 3 consecutive business days immediately preceding the auction and at the auction for 30 minutes before it starts.


 3 bed
 2 bath
 1 car