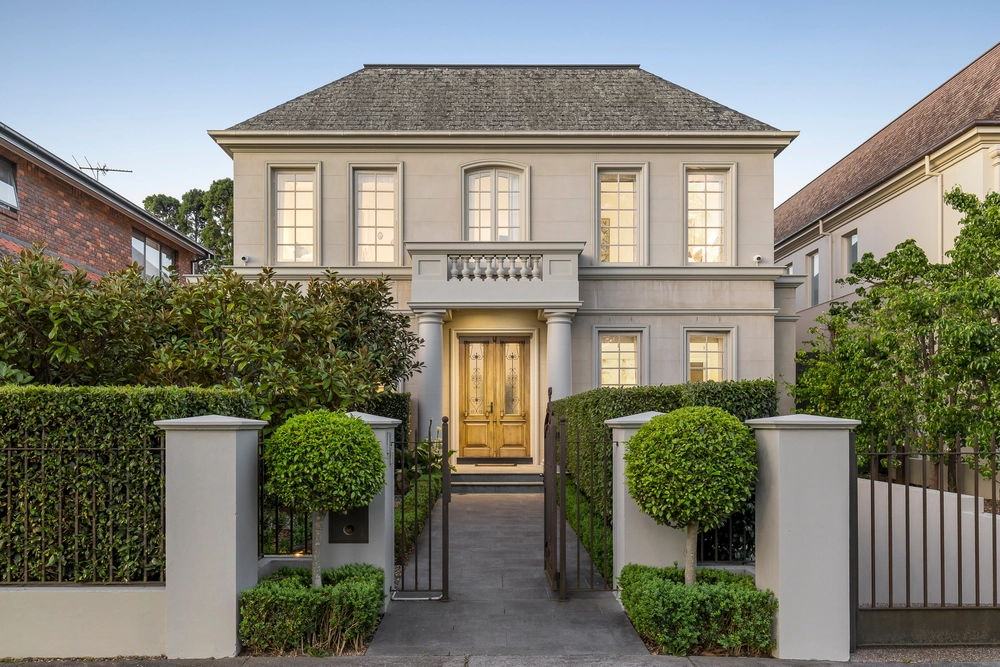
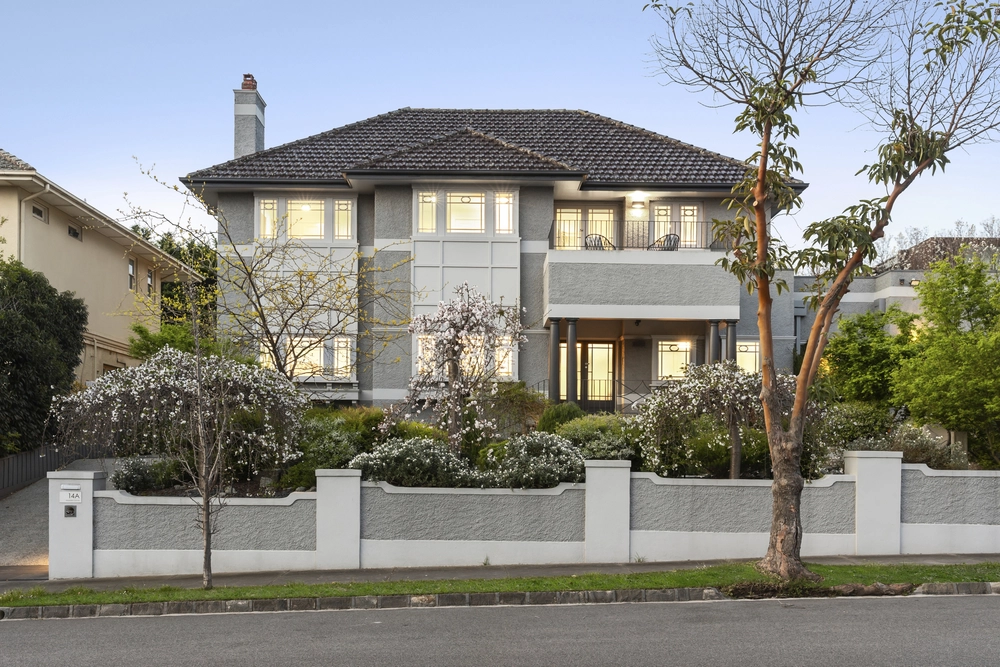
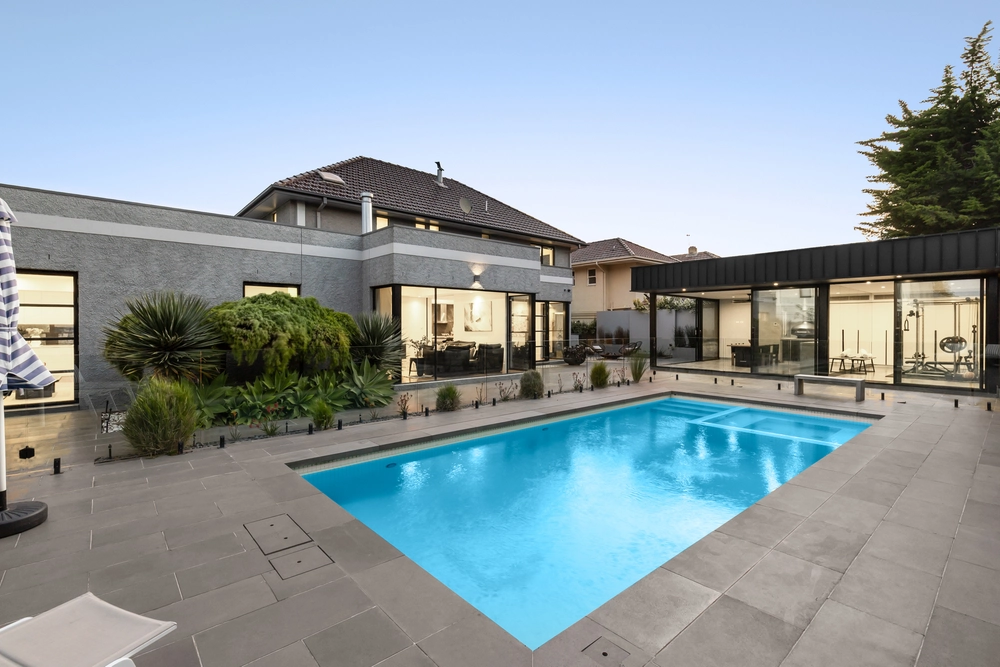
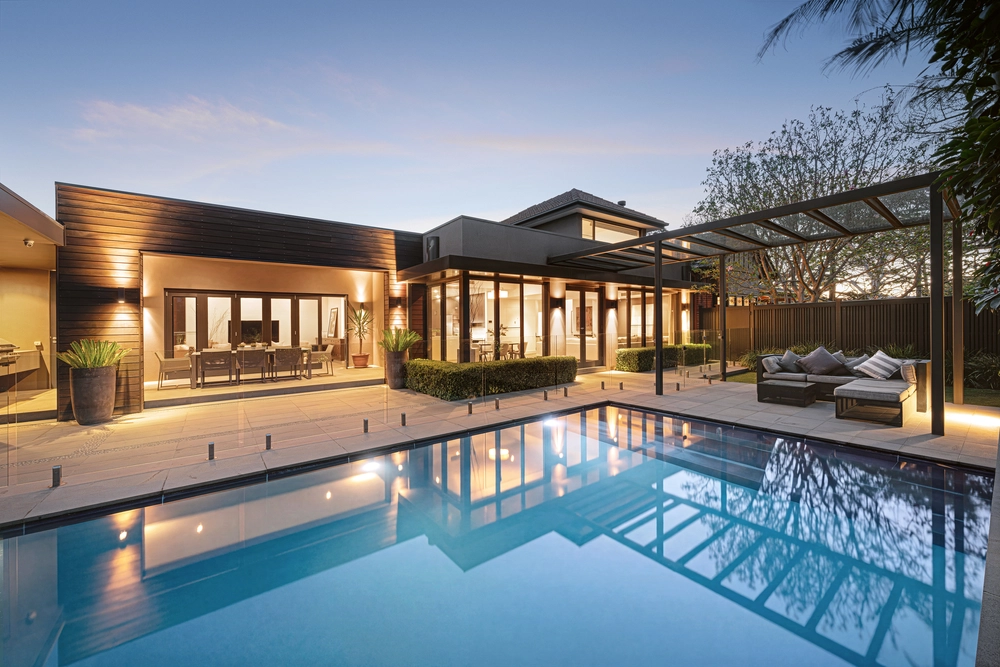
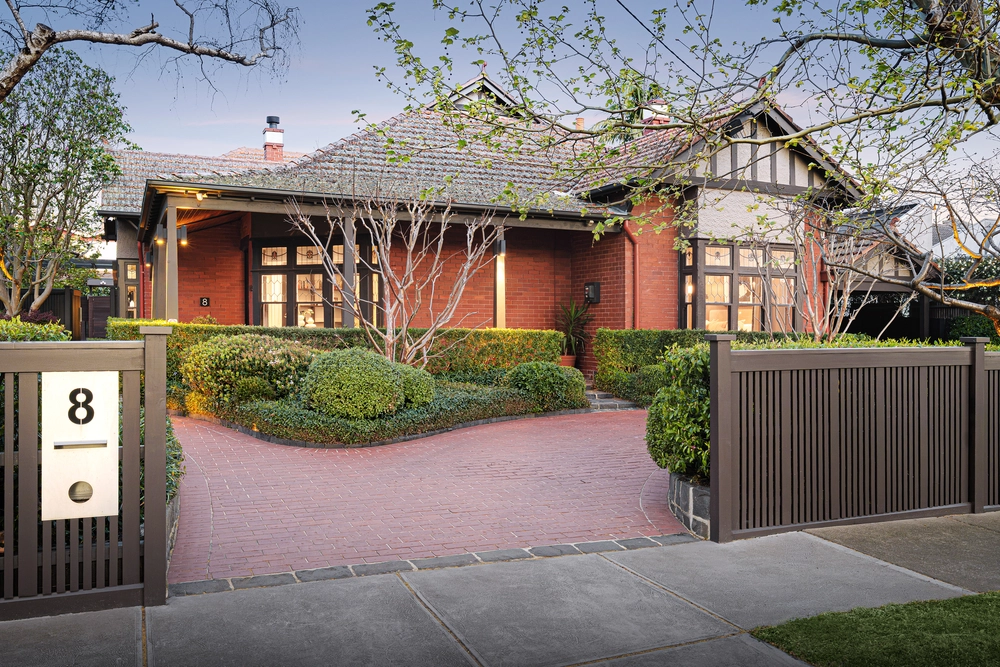
Blending timeless elegance and light filled contemporary interiors, this superbly presented French Provincial-inspired manor caters to modern family living and entertaining within a first class locale. Offering elite security behind automatic steel gates with intercom and alarm system, soaring proportions and double height ceilings reveal a flexible floorplan over two levels, complemented by timber floors, plush carpets and leafy outlooks. This impressive residence hosts two open plan living and dining zones at the front and rear of the home, plus an additional upstairs retreat. An oversized, stone island kitchen centres the space, offering endless storage, integrated Miele appliances and a walk in pantry, opening out to spacious and completely private alfresco entertaining with plenty of space for the kids to play basketball. Excellent accommodation comprises four generous bedrooms with built in/walk in robes, including an expansive primary suite with double vanity ensuite featuring spa bath. Additional features include a home office or optional fifth bedroom on ground floor conveniently positioned next to a modern bathroom for multigenerational living, gas fireplace, large laundry, refrigerated cooling, ducted heating, under stair storage, central bathroom upstairs and secure double garage with internal access plus additional off street parking. A tightly held and highly sought position places Ora Cafe and local parks within walking distance, moments to Kew Junction and Glenferrie Road shops, cafes, supermarkets, restaurants and trams, the Eastern Freeway and a host of esteemed schooling opportunities such as Kew East Primary School, Trinity College, Xavier College, MLC, Ruyton Girls' School and Carey.


 5 bed
 3 bath
 4 car