Unsurpassed family luxury on acre entertainers’ estate
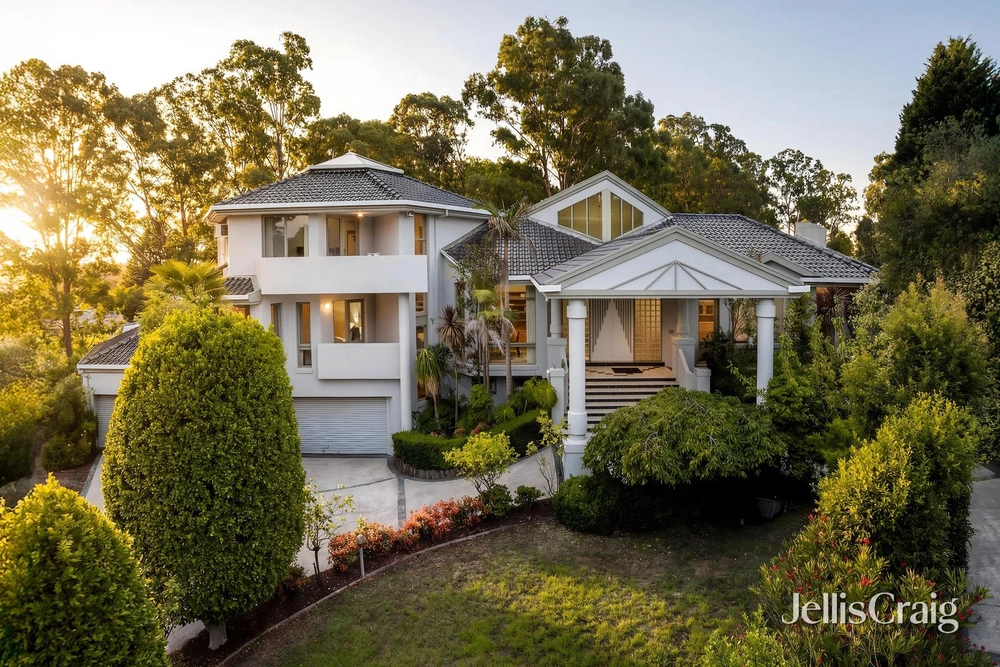
Presenting a true showpiece of luxurious architectural design amidst an acre of tranquil parkland grounds, this enviable lifestyle resort offers a stunning haven for gracious entertaining and opulent family living. Elevated to exhibit panoramic sweeping views throughout, the privately secluded residence is superbly positioned mere moments from Donvale Christian College, Mullum Mullum Trail, buses, the Pines and Tunstall Square shopping.
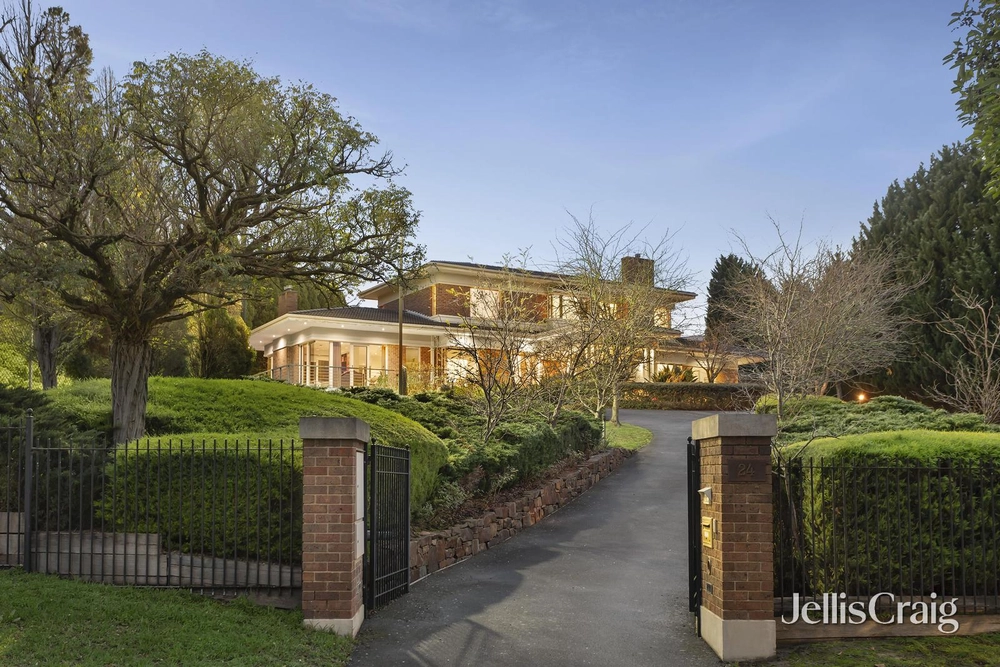
At the entry, secure remote video gated access reveals meticulously landscaped garden grounds, with an enchanting circular driveway surrounding a striking 9.5 tonne granite water feature. An inviting entry foyer boasts solid oak double doors and ornate twin chandeliers, creating an impressive welcome for visitors. Flanking the grand foyer, spacious separate formal living and dining areas each showcase ornate formal wall panelling and elegant recessed ceilings, with a marble gas log fireplace and quality inbuilt cabinetry completing the formal living room.
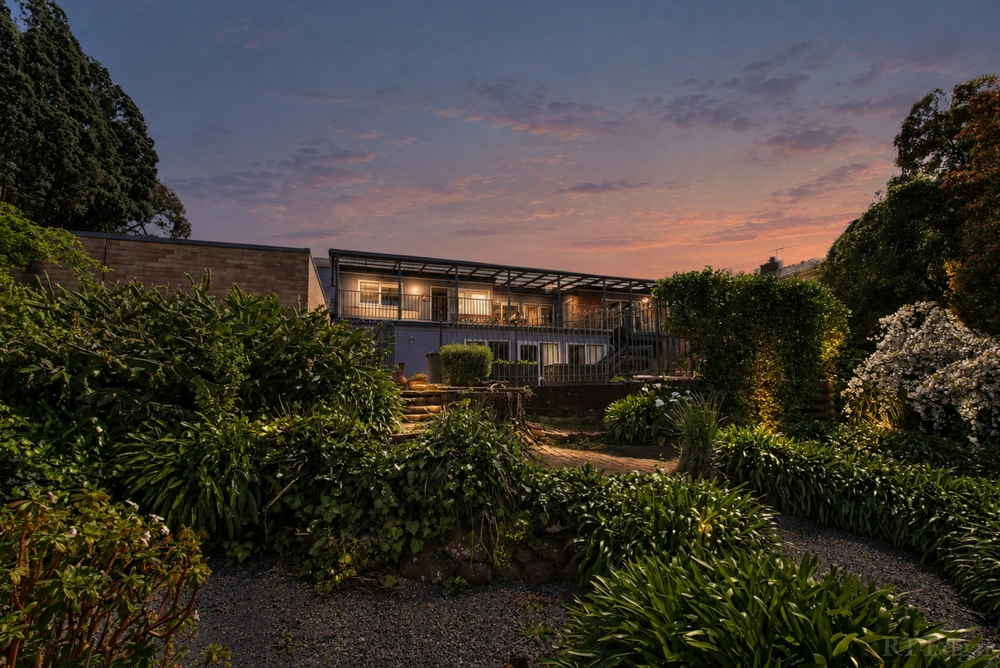
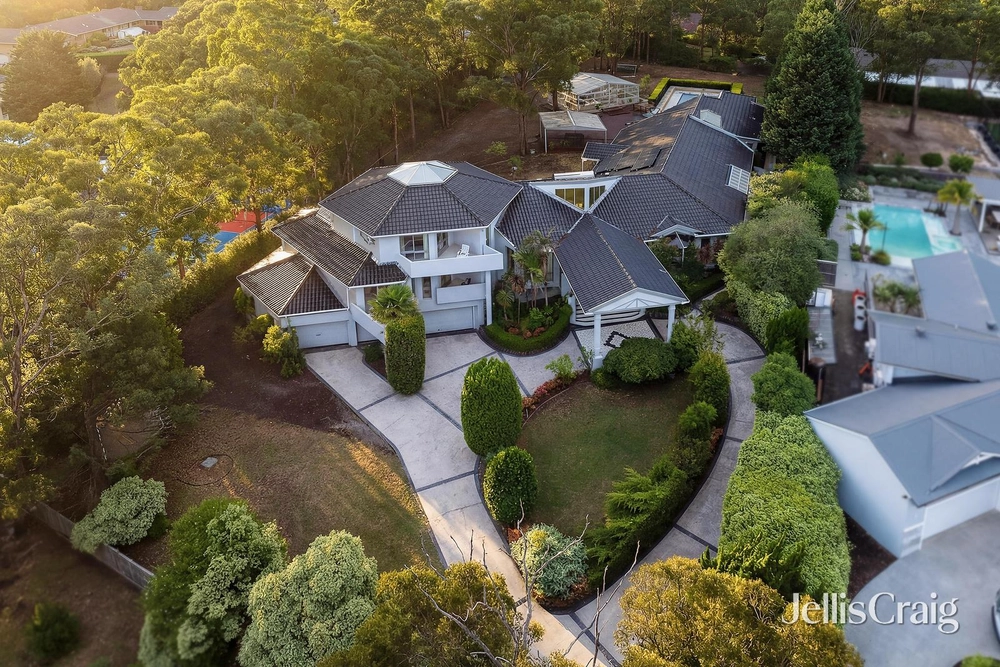
Within the heart of the home, an expansive open plan family living and dining area flows seamlessly out through two sets of French doors to a generous undercover alfresco area. Adjacent, a sweeping lawn is framed by established garden borders, with a glass fenced solar heated swimming pool and sun-drenched decking creating a lavish display for effortlessly impressive entertaining. A floodlit tennis court completes this resort retreat, certain to cater for the most discerning of families.
Equipped with luxurious thick marble benchtops, the enviable entertainers’ kitchen comprises an oversized island breakfast bar, abundant soft-close drawer storage, a fully fitted butler’s pantry, and a full suite of premium Miele appliances including a 900mm gas cooktop, dishwasher and twin wall ovens in the main kitchen, plus a second gas cooktop, third oven and second dishwasher in the butler’s pantry.
Secluded within a peaceful side wing, a generously proportioned master suite leads to fully fitted his-and-hers walk-in wardrobes, and a luxe resort-style marble ensuite. A large home office with direct front garden access is also set alongside an elegant guest powder room.
Set within the opposite family wing, a spacious living room includes a marble wet bar and offers gorgeous elevated treetop views. A separate rumpus / retreat living area leads to five oversized bedrooms and three luxurious ensuite bathrooms, plus a central bathroom with large corner bathtub and a separate powder room.
On the lower level, this entertainers’ paradise is completed with a fully equipped home cinema including ten reclining cinema seats, plus a cellar. A seventh bedroom with walk-in wardrobe and full marble ensuite offers direct access from the side of the garden, ideal for guest accommodation, harmonious multi-generational living, or for comfortably housing a domestic employee.
Featuring soaring high ceilings on all levels, wide engineered oak flooring, zoned refrigerated air conditioning and heating, solid internal doors, an alarm system, video intercom, casement and picture windows, walk-in storerooms, three phase power, quality drapery and meticulous finishes throughout, the home also includes an oversized five car garage with rear roller door access, extensive inbuilt storage, workshop / home gym space, and convenient internal access via a fully fitted mudroom and laundry.


 6 bed
 5 bath
 5 car