Inspection by appointment only.
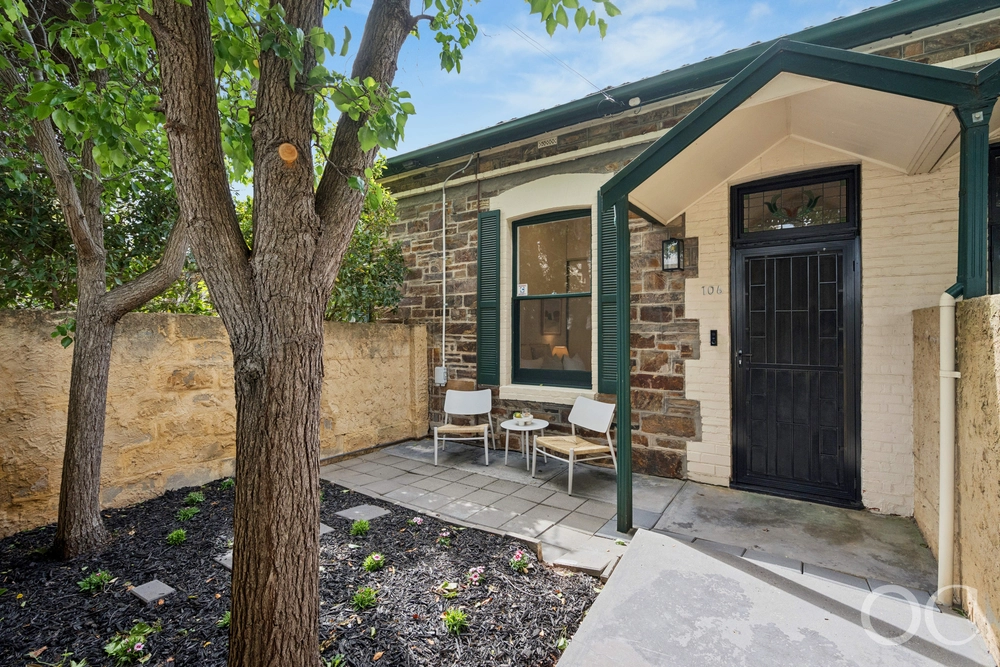
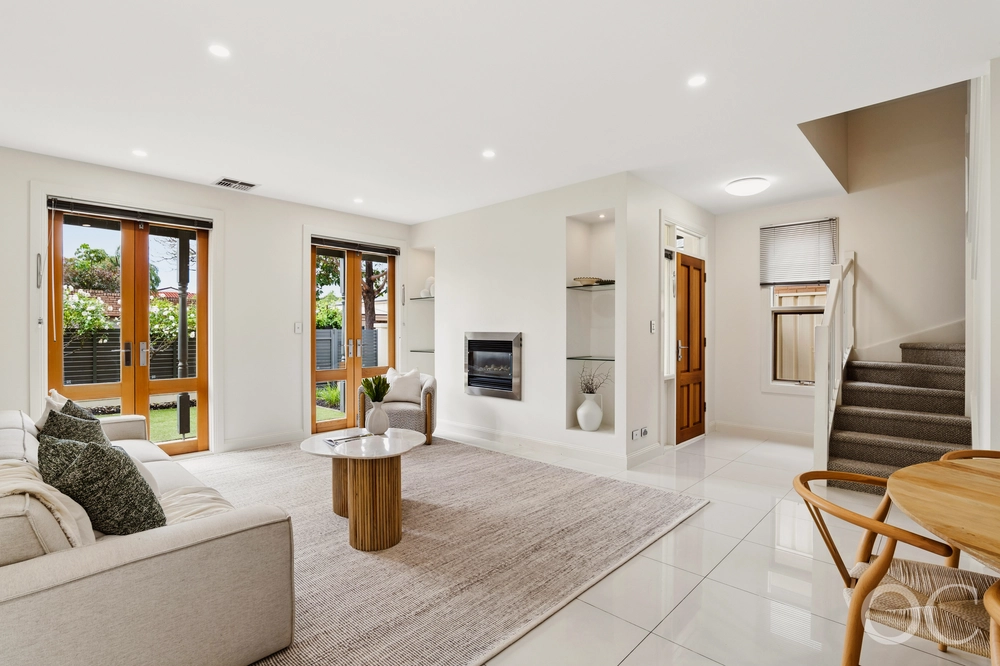
A meeting of two different eras, melded together like they've always belonged; the long and short of a home that hushes the passing world on its quiet street, keeps going and going and gets better with every step to its prized north-facing rear.
To see just how far this dynamically extended C1880s cottage has come, simply looks at its previous listing in 2017 - further proof this is a transfusion worthy of its fiercely sought-after city-fringe position in the prized zone for Glenunga International High School.
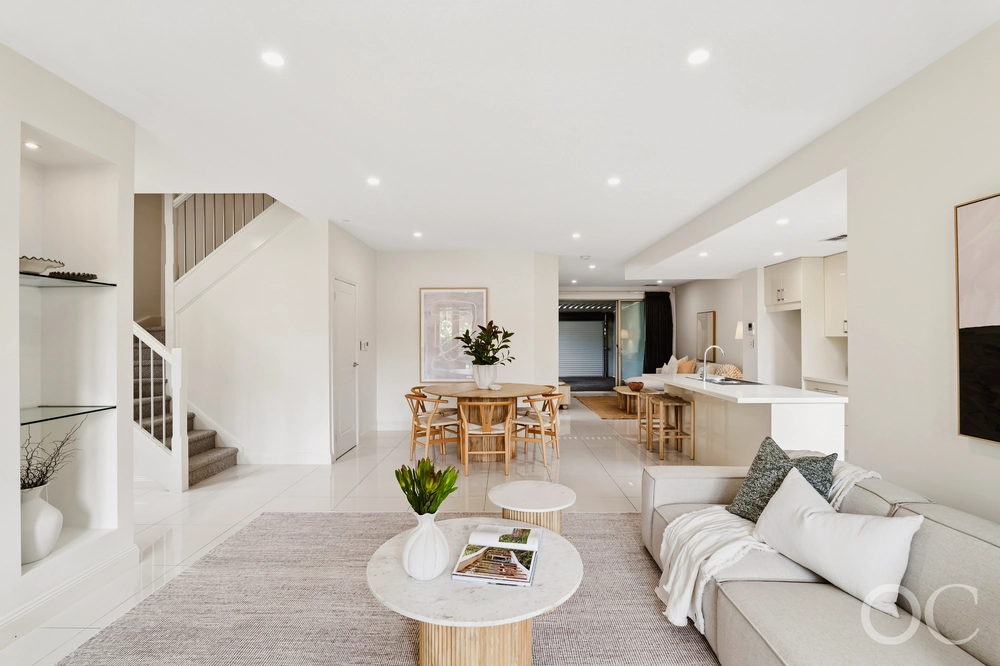
The transition from the beautifully renovated original home to the vaulted-ceilinged open-plan extension is subtly marked by a small courtyard/functional light well, as if to say "that was then, this is now".
The extension also included the addition of a bedroom, ensuring what spent most of its days as a compact railway worker's cottage is today a bonafide 3-bedroom family home that doesn't compromise your need for a generously sized rear yard.
Engineered oak floors lay the classy foundations of its reboot, following the long hallway that reveals the nicely sized original bedrooms, including a master with an uber-stylish ensuite.
Speaking of bathrooms, the main version - featuring Italian porcelain tiling and a moody aesthetic - is something else.
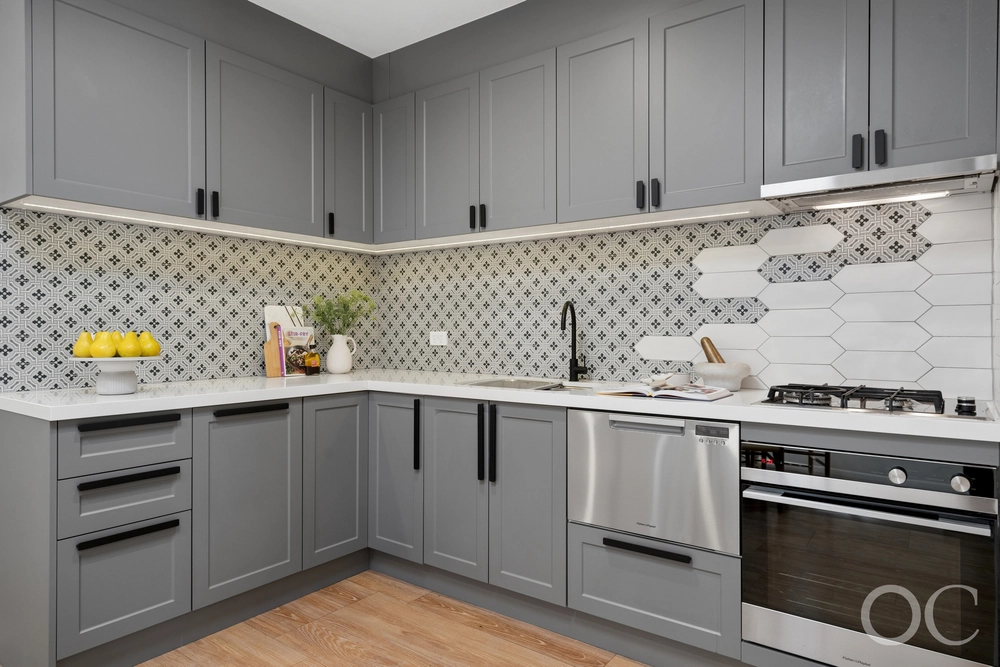
With stone benchtops, the latest Fornelli appliances, a windowed splashback and bundles of storage, the skylit kitchen stars at the head of a living zone that steps out to an alfresco pavilion lined in porcelain tiles. Transformation complete.
More to love:
- Set on a quiet no-through road, just a stroll from the city's southern parklands
- Flawlessly presented from front to back, inside and out
- Enviable rear lane pedestrian access
- Off-street parking for one car and electronic gated entry
- Ducted evaporative cooling and gas heating
- Quality constructed, insulated addition
- Soaring ceilings throughout
- Loads of storage, including attic/roof space
- Beautifully presented landscaped gardens with automatic watering to front and rear
- Large separate laundry
- Security screens & doors
- Completely rewired with LED down lighting
- Zoned for - and moments from - Parkside Primary School
- Walking distance from public transport
- Just a short drive from cosmopolitan Unley Road
- And much more.
Specifications:
CT / 5857/920
Council / City of Unley
Zoning / Established Neighbourhood
Built / 1880
Land / 327m2
Council Rates / $1197.80pa
Emergency Services Levy / $92.65pa
SA Water / $167.70pq
Estimated rental assessment / $650 to $700 per week (written rental assessment can be provided upon request)
Nearby Schools / Parkside P.S, Gilles Street P.S, Goodwood P.S, Glenunga International H.S, Mitcham Girls H.S, Urrbrae Agricultural H.S
All information provided has been obtained from sources we believe to be accurate, however, we cannot guarantee the information is accurate and we accept no liability for any errors or omissions (including but not limited to a property's land size, floor plans and size, building age and condition). Interested parties should make their own enquiries and obtain their own legal and financial advice. Should this property be scheduled for auction, the Vendor's Statement may be inspected at any Harris Real Estate office for 3 consecutive business days immediately preceding the auction and at the auction for 30 minutes before it starts. RLA | 226409


 3 bed
 2 bath
 1 car