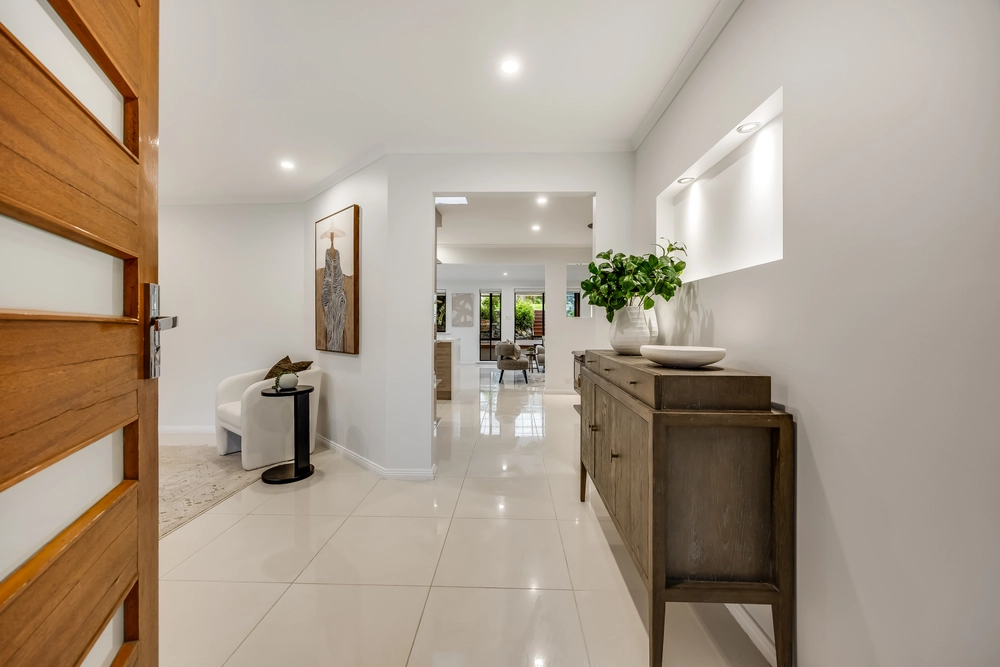
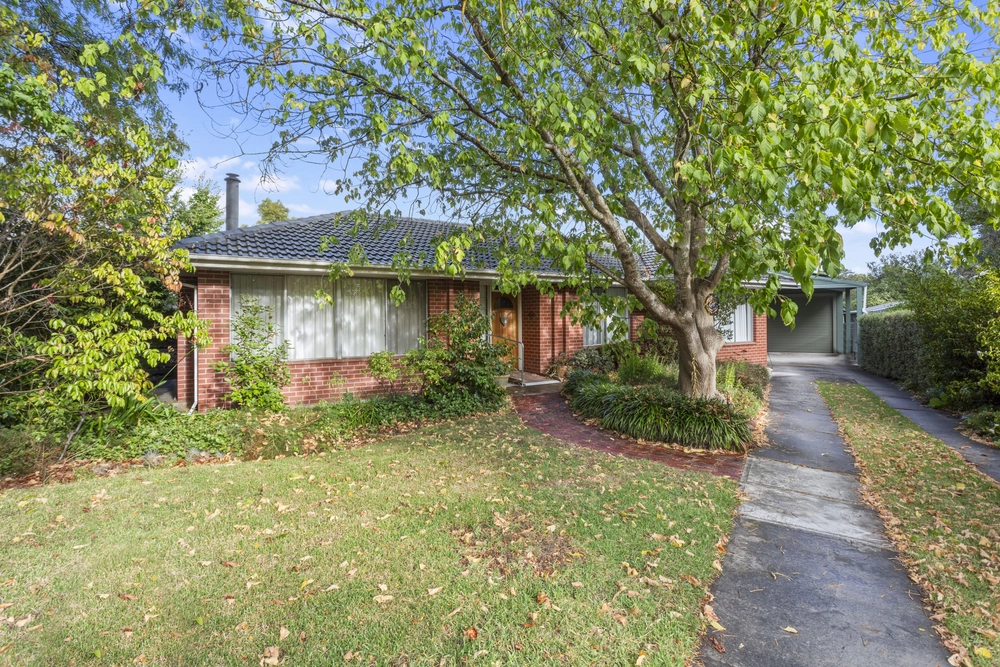
Imposing, impeccably presented, solar-powered and uncompromising in its mission to please a growing family in the thick of its busiest years, this Pauline Hurren designed home - with a pool and picturesque rear outlook - is ready for anything you can throw at it and look good doing it.
Extensively updated from top to toe, this 1970s home looks and feels closer to new across its two light-filled levels that combine to offer multiple living zones, four bedrooms, a cellar, the scope to work from home and the option to alfresco entertain.
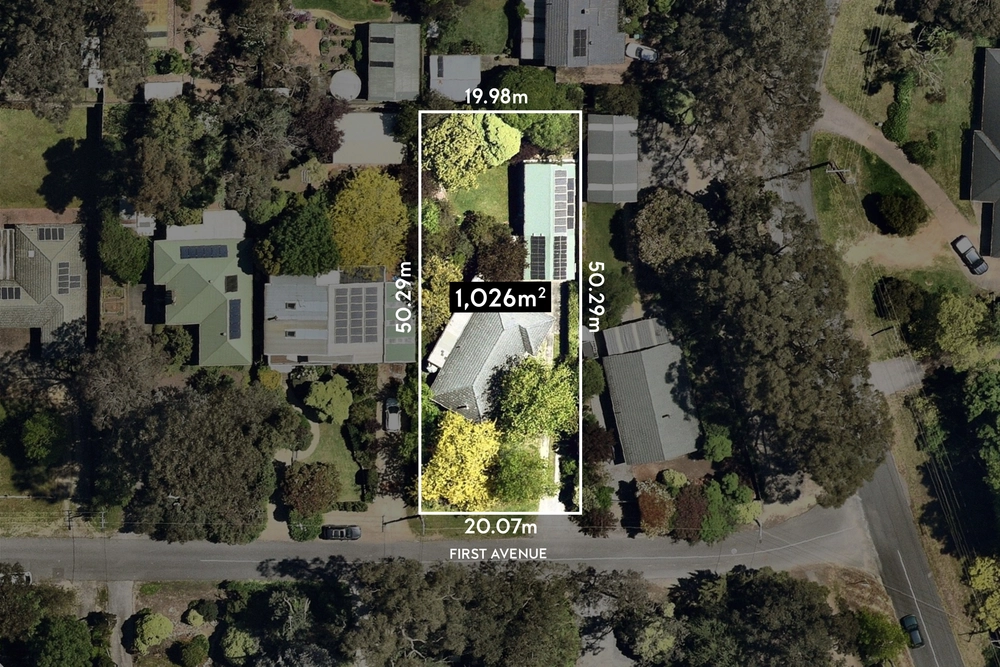
Set at the heart of a tiered parcel with the wide open spaces you just don't find in the hills, an elevated rear ensures the main upper floor saves the best views for the family room, dining zone, kitchen and entertainer's terrace.
Put simply, this light-filled home prioritises family time - no matter the mood and occasion - with the most beautiful of backdrops, whether you're relaxing by a fire, hosting a dinner party, cooking up a storm or taking in some fresh air.
With stainless steel appliances, loads of storage and a servery window to the terrace, the kitchen epitomises the style and supreme functionality of this architectural home that allocates the expansive master bedroom and its huge walk-in robe to the upper floor.
The kids will likely claim the entire lower floor, boasting a living zone of its own, two bedrooms, a bathroom, laundry and external access to the lawned rear yard and that pool beyond.
Take the Toyota out of the double shed/garage and you'll go from home to the Tollgate in under 15 minutes, making this everyday escape very well connected to our great city. The Hills. The way you intended.
More to love:
• Designed by the one and only Pauline Hurren
• Double brick construction
• Ideally placed on a peaceful no-through road
• Stylish updates include striking timber look floors and sleek bathrooms
• Ultra flexible floorplan
• Fresh, neutral colour scheme
• Loads of storage, including walk-in pantry, plus built-in robes to lower level bedrooms
• Ducted r/c plus feature combustion fireplace
• 2KW solar system with high tariff for heavily reduced energy bills
• Solar heating to large pool
• Brand new carpets
• Induction cooktop, self-cleaning oven and Miele dishwasher
• Beautifully presented gardens with large lawned area, veggie patches and a array of fruit trees (citrus, apple and avocado)
• No neighbours to rear of property, just natural bushland and an abundance of wildlife
• New hot water system
• Just moments from Bridgewater Primary School
• And much more.
Specifications:
CT / 5608/450
Council / City of Adelaide Hills
Zoning / Productive Rural Landscape
Built / 1979
Land / 2036m2
Council Rates / $1966pa
Emergency Services Levy / $141.55pa
SA Water / $68.60pq
Estimated rental assessment / $700 to $750 per week (written rental assessment can be provided upon request)
Nearby Schools / Bridgewater P.S, Aldgate P.S, Heathfield P.S, Heathfield H.S, Oakbank Area School, Mount Barker H.S, Urrbrae Agricutural H.S
All information provided has been obtained from sources we believe to be accurate, however, we cannot guarantee the information is accurate and we accept no liability for any errors or omissions (including but not limited to a property's land size, floor plans and size, building age and condition). Interested parties should make their own enquiries and obtain their own legal and financial advice. Should this property be scheduled for auction, the Vendor's Statement may be inspected at any Harris Real Estate office for 3 consecutive business days immediately preceding the auction and at the auction for 30 minutes before it starts. RLA | 226409


 4 bed
 2 bath
 2 car