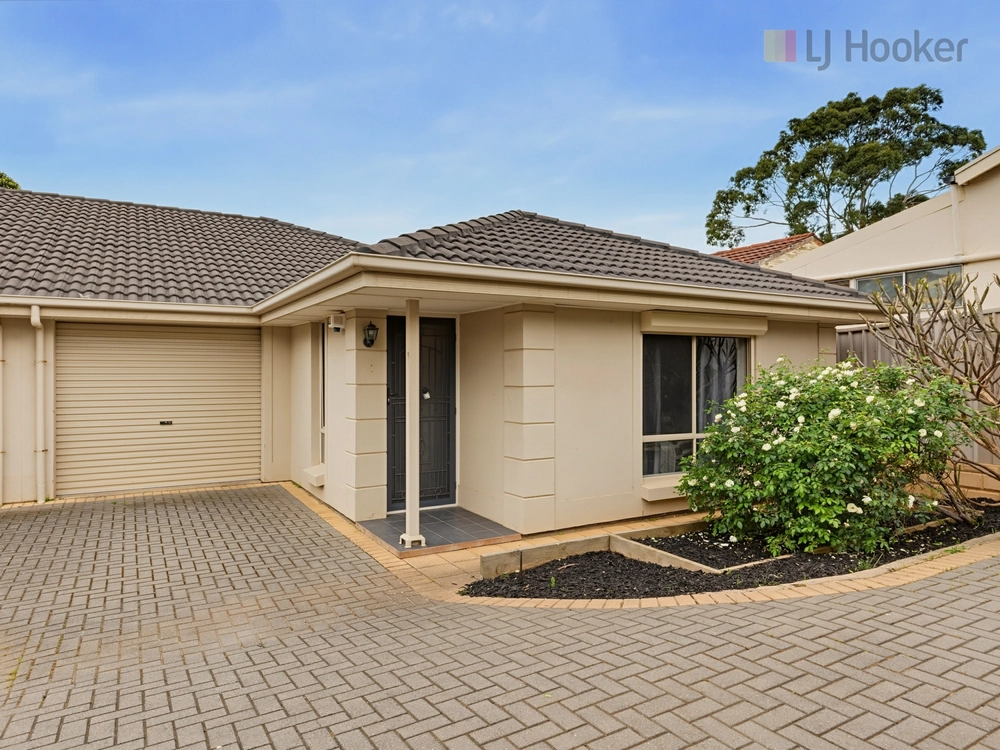
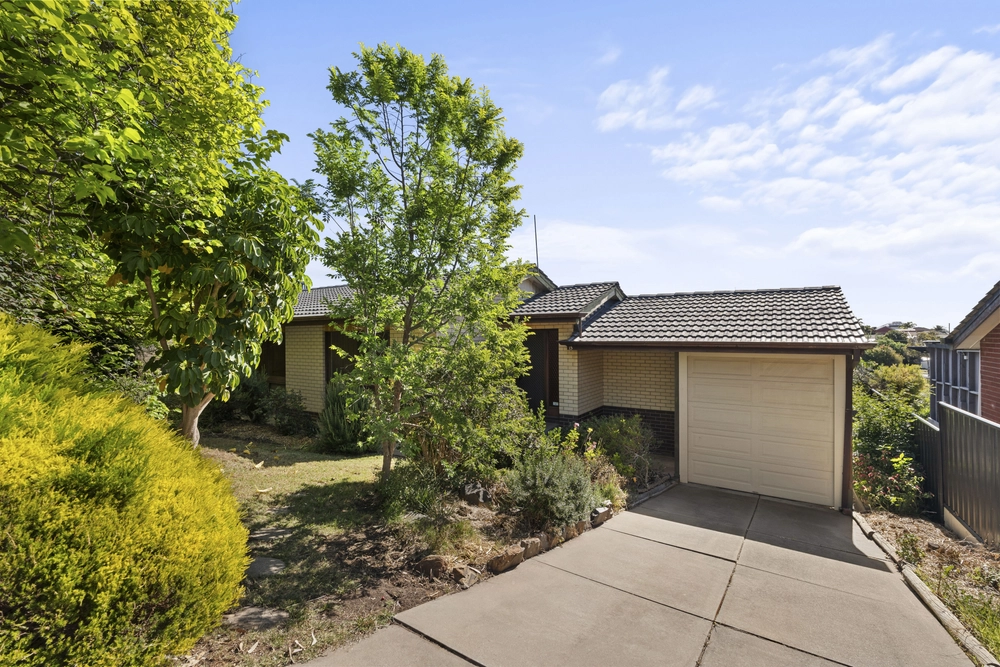
Occupying a prime position within the convenient and sought-after suburb of Dover Gardens, this incredibly stylish courtyard home delivers all the right elements for high quality, low maintenance living between the city and the sea.
The undeniable heart of the home is the open plan living/dining area, seamlessly flowing outside to the fully paved entertaining area and easy-care backyard, providing an ideal setting for families. Exceptional use of space and ultimate versatility are the key features of an expertly designed floorplan, currently comprising of three bedrooms, multiple light-filled living areas, a central bathroom, and an additional courtyard to the side of the property.
This is the opportunity you and your family have been waiting for - to buy into a thriving suburb and immediately embrace a lifestyle of low maintenance and complete convenience with an unbeatable level of connectivity to all the essential local amenities.
Key Features:
- Large master bedroom featuring a walk-in wardrobe and ensuite complete with shower, toilet, and vanity
- Two additional bedrooms – both generous in size and featuring built-in wardrobes
- Functional kitchen with gorgeous stone benchtops, a large built-in pantry cupboard and quality stainless steel appliances which include a dishwasher and Westinghouse oven with cooktop
- Spacious, open-plan living/dining area adjacent to the kitchen and flooded with natural light
- Second family living area between the bedrooms, offering versatility to be used in a way which suits your family
- Central family bathroom complete with shower, bath, separate toilet and vanity + linen cupboard
- Laundry featuring ample cupboard/bench space and convenient external access to the side courtyard
- Air conditioning installed throughout the home for maximum year-round comfort
- Large courtyard/outdoor entertaining area – overlooking the generously sized grass area and easy-care garden
- Additional courtyard space to the side of the home with ample room for a BBQ
- Garage with automatic roller door and drive through access to the side courtyard
Set in a fantastic location along a tree-lined street and nestled amongst other high quality family homes, the attraction is obvious –ultimate convenience with local amenities within walking distance, and exceptional connectivity with the beach or the CBD just a short commute away. The ever-popular SA Aquatic and Leisure Centre, and Westfield Marion are both just metres from your doorstep, providing immediate access to a variety of trendy cafes, reputable restaurants, and a full suite of quality shops to fuel your family's lifestyle. Situated within close proximity of reputable schools and with a number of parks/reserves, including Crown Street Reserve at the end of your street – this is the complete package for young families.
Year Built / 2011
Land Size / 349 M2
Council / Marion
Council Rates / TBC
Currently tenanted at $455 p/w until July 2023.
All information provided has been obtained from sources we believe to be accurate, however, we cannot guarantee the information is accurate and we accept no liability for any errors or omissions (including but not limited to a property's land size, floor plans and size, building age and condition) Interested parties should make their own enquiries and obtain their own legal advice.


 3 bed
 2 bath
 1 car