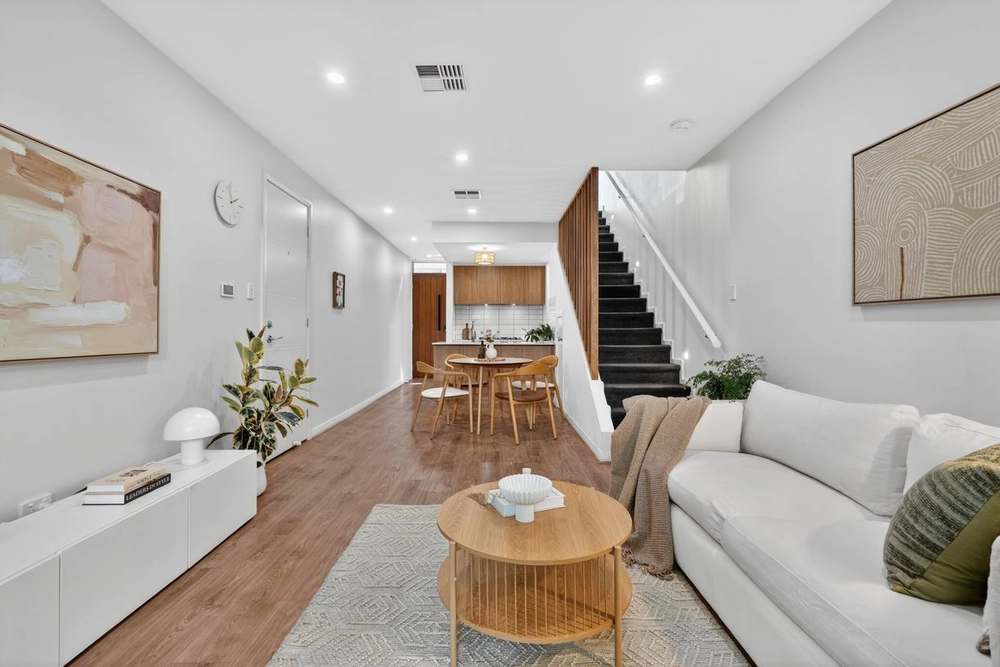
Adding an executive edge to a quiet and neighbourly street, this Homestead Homes build (2011) lives it up over two levels in a three-bedroom design, moments to Magill Road's favourite cafes and Norwood's boutique shopping.
One of a Torrens titled and rendered pair, enter to large format floor tiles, square set 2.7m ceilings, soft tones and undeniable quality from its portico start to its open plan living and paved patio finish.
Putting parents where they prefer to be – at ground level – the master suite makes no mistake when it comes to space and class, walking through its wall-to-wall robes to an ensuite of double basins and top-to-toe flow of powder white tiles.
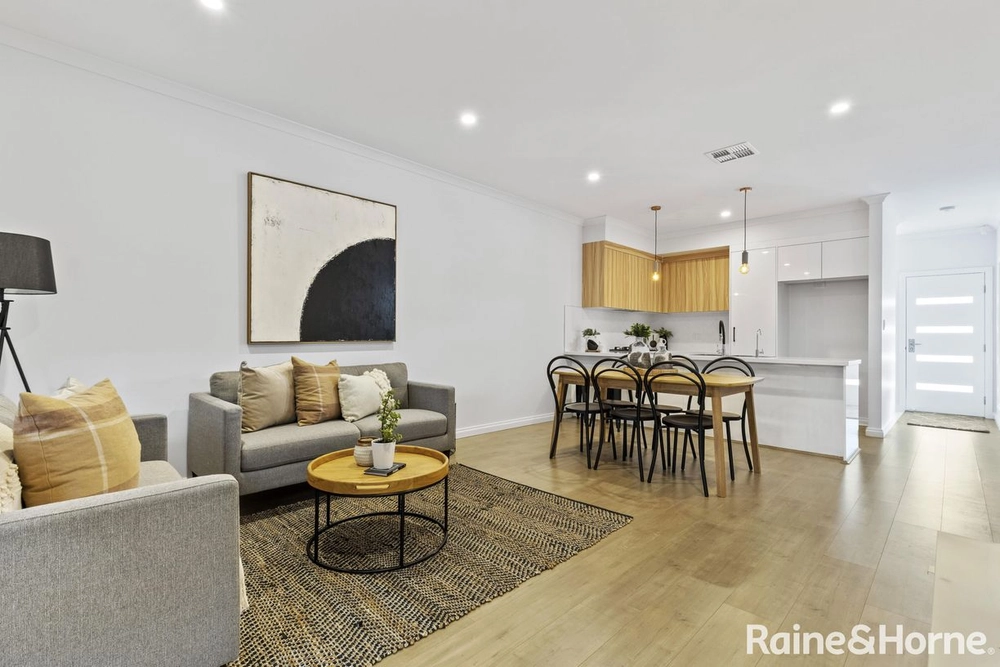
Easily seating a quartet at the engineered stone kitchen island, the sleek two-tone finish of the kitchen joinery is highlighted by a stainless 900mm Smeg oven, gas cooktop, and Bosch dishwasher.
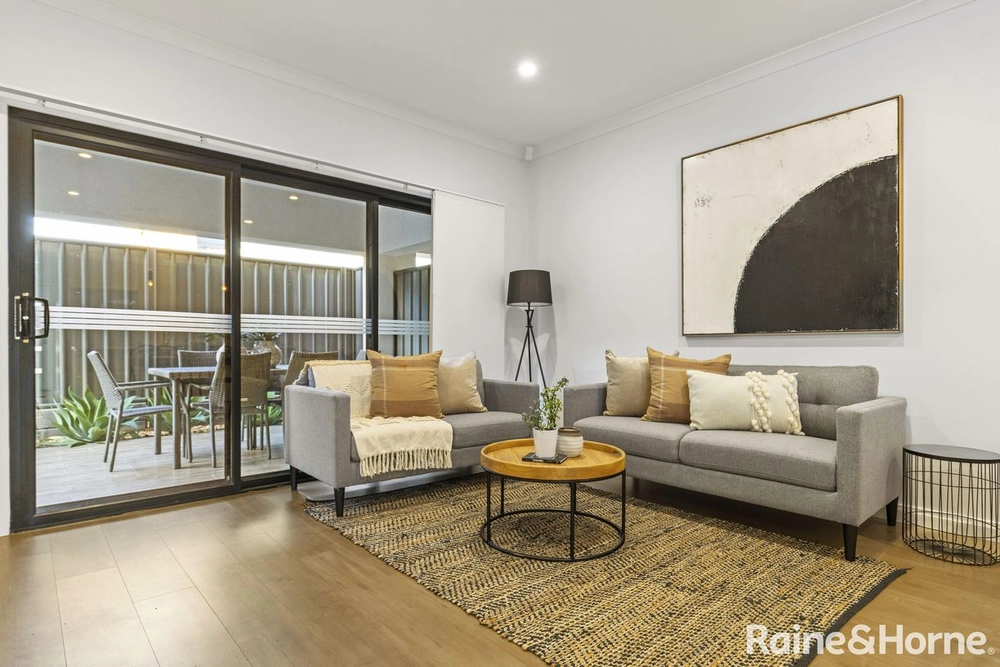
Cook, dine and unwind in open plan comfort and full-length windows, letting each zone collide before passing through glass doors to the patio, and once outside, forgo effort for entertaining with a fully paved and private courtyard.
Upstairs, double balcony doors give the study zone fresh air inspiration before kicking back in a second living zone/retreat - the ideal precursor to the upper level's two comfortably double and carpeted bedrooms sharing a substantial family bathroom.
For coffee dates, Long Lost Friend will be a favourite, or make Morialta's walking trails your new weekend habit. Glynburn Plaza hosts K-Mart and Coles nearby with city bus routes in walking reach.
Great private schools are on hand from St. Peters Girls, Pembroke and Rostrevor College to public offerings such as Marden Senior College, East Torrens Primary and zoned Norwood Morialta High School.
An executive home that gives more on the east's quiet side.
You'll love:
- Homestead Homes build (2011)
- Engineered stone kitchen bench tops
- Bosch dishwasher, 900mm Smeg oven & gas cooktop
- Main level master suite with ceiling fan, WIR & fully tiled ensuite
- Ducted R/C A/C throughout
- Ground floor powder room
- BIRs to bedrooms 2 & 3 upstairs
- NBN available & satellite internet
- Single garage with auto roller door & internal access
- Extra off-street parking for 2
- Zoned to Norwood Morialta High
Specifications:
CT / 6086/569
Council / City of Campbelltown
Zoning / R'3
Built / 2011
Land / 314m2 approx
Frontage / 8.53m approx
Council Rates / $2,200pa
SA Water / $248.76pq
ES Levy / $212pa
All information provided has been obtained from sources we believe to be accurate, however, we cannot guarantee the information is accurate and we accept no liability for any errors or omissions (including but not limited to a property's land size, floor plans and size, building age and condition) Interested parties should make their own enquiries and obtain their own legal advice. Should this property be scheduled for auction, the Vendor's Statement may be inspected at any Harris Real Estate office for 3 consecutive business days immediately preceding the auction and at the auction for 30 minutes before it starts.


 3 bed
 2 bath
 1 car