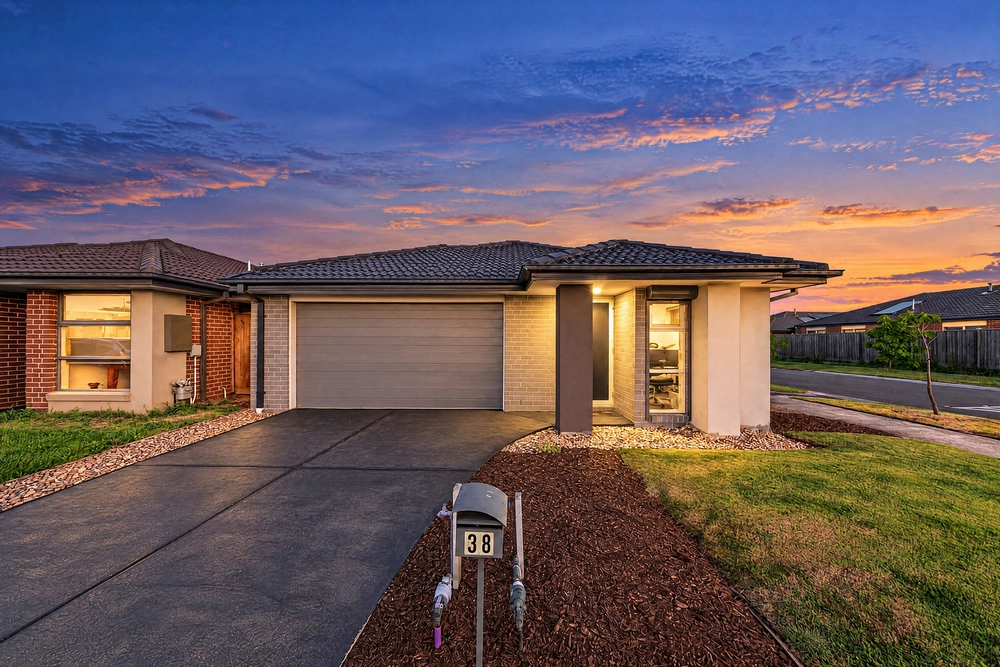
Situated in a private street on the fringe of the esteemed Timbertop Estate, this charming three-bedroom home offers convenient living within walking distance of Orchard Park Primary School, The High Horse Cafe, the newly built IGA supermarket, and an array of parks and playgrounds.
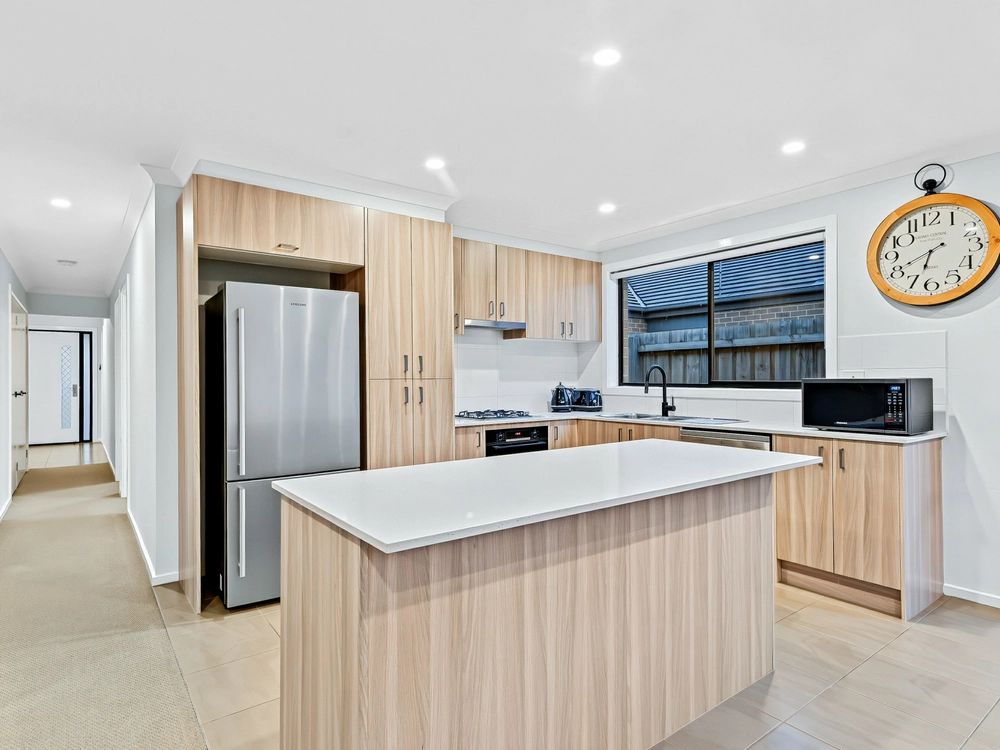
Neatly presented and filled with natural light, the home boasts a clever layout that enhances both comfort and functionality. Upon entry, you'll find the master suite, complete with a generous walk-through robe and a private ensuite featuring an oversized shower. Beyond, the open-plan design reveals a seamlessly connected kitchen, meals, and living area. The well-equipped kitchen offers generous bench space, stainless steel appliances, gloss white cabinetry, and views to an adjacent, light-filled outdoor courtyard.
Two additional bedrooms are positioned at the rear of the home, offering privacy and convenience, while a modern, neutral-toned main bathroom, separate WC, and dual-access laundry further enhance the practicality of this thoughtful floorplan.
Additional features include ducted heating, split system cooling, internal access to the double remote-control garage, and a handy garden shed for extra storage.
Nestled in a quiet, beautifully maintained street, this low-maintenance home is perfect for downsizers and investors looking to enjoy the local area in a peaceful setting.
Please note:
*Every precaution has been taken to establish the accuracy of the information within but does not constitute any representation by the vendor or agent - we encourage every buyer to do their own due diligence
*Photo I.D is required at all open inspections


 3 bed
 2 bath
 2 car