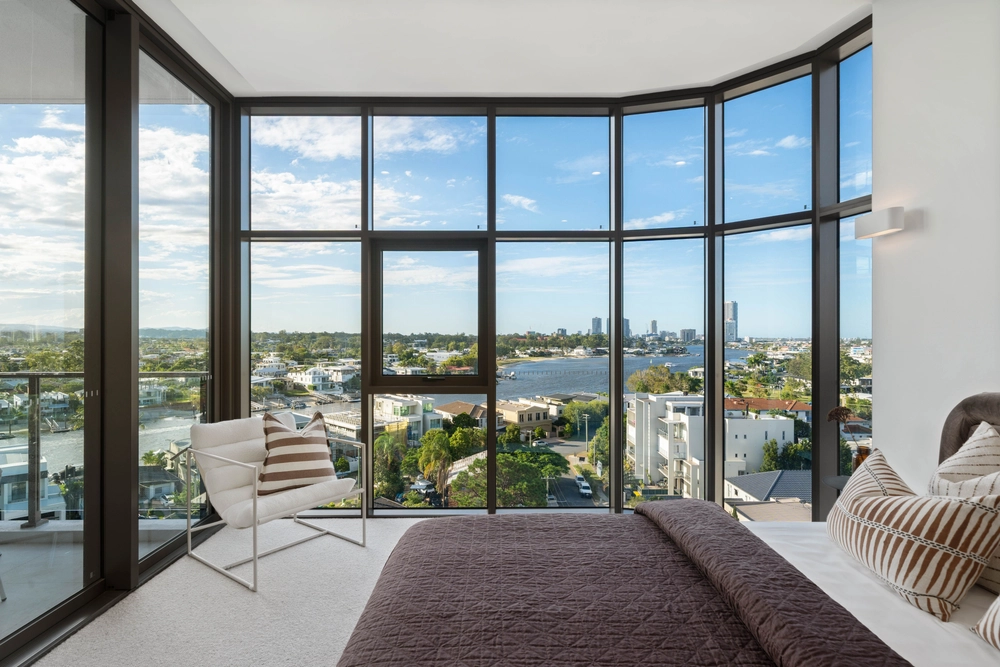
If something different gets you going, then this one's a standout� Unique, quirky and actually just a damn cool place! Sprawled generously across two levels, this is certainly something you don't find in apartments at this price - almost like a budget penthouse!
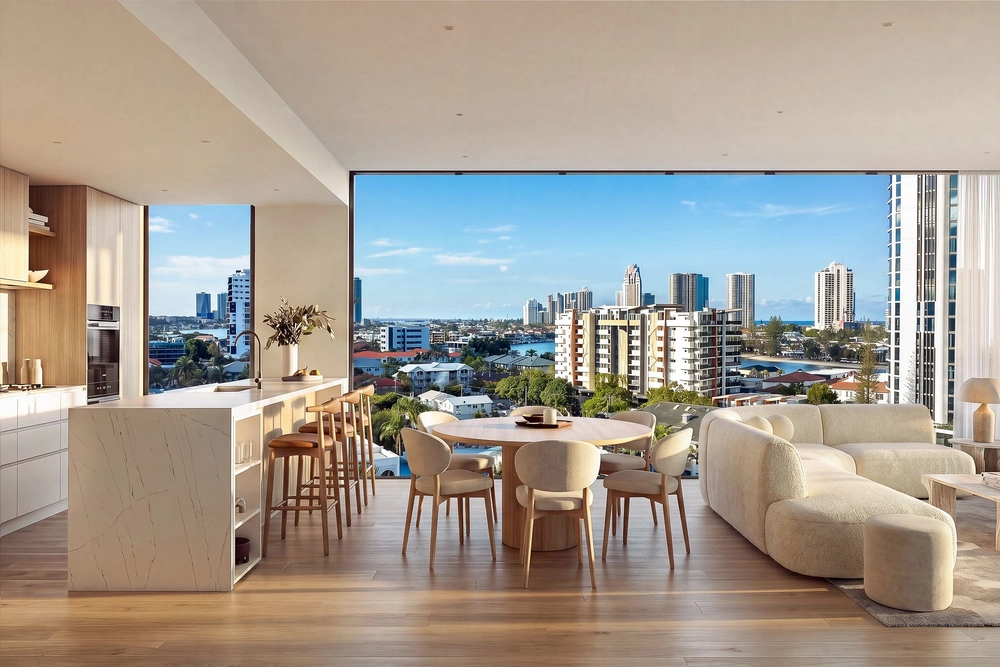
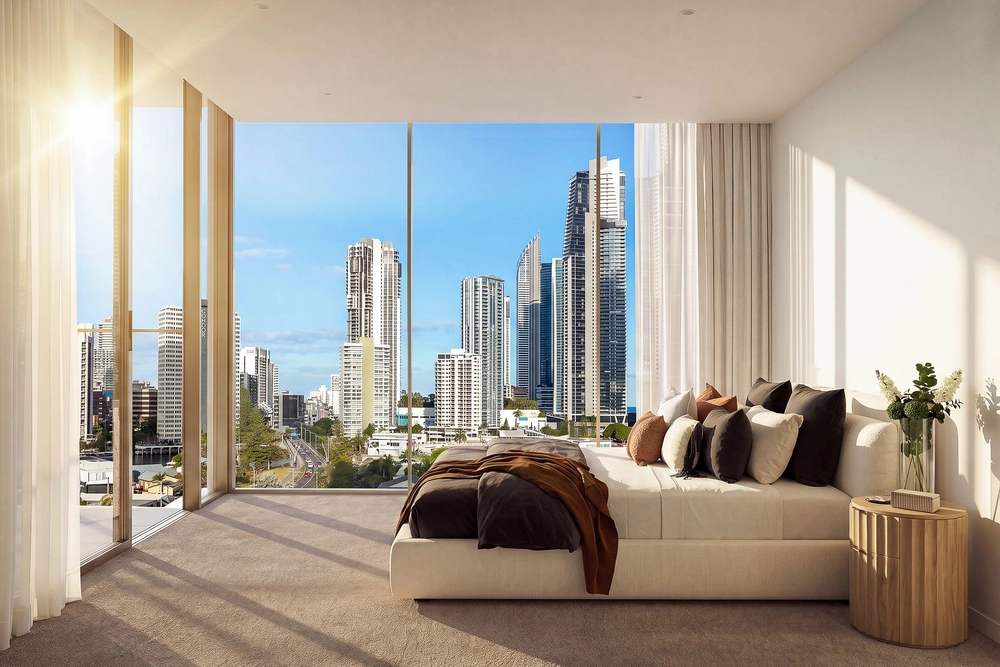
A truly unique 145m2 floor plan, catered around the entertainer in all of us with an abundance of natural light, cross-breezes and space to spread out. Offering three bedrooms and a truly unique master suite on the top floor, with its own balcony, ensuite & high ceilings, air-conditioning, gorgeous timber shutters & ceiling fans throughout, Unit 11 at �Illara on Mawarra� sure is a catch. The kitchen is HUGE, with stainless appliances, breakfast bar, dishwasher, plenty of cupboard space and overlooks an airy, open plan living dining space, which opens to the sunny balcony - perfect spot for an afternoon wine or morning cuppa!
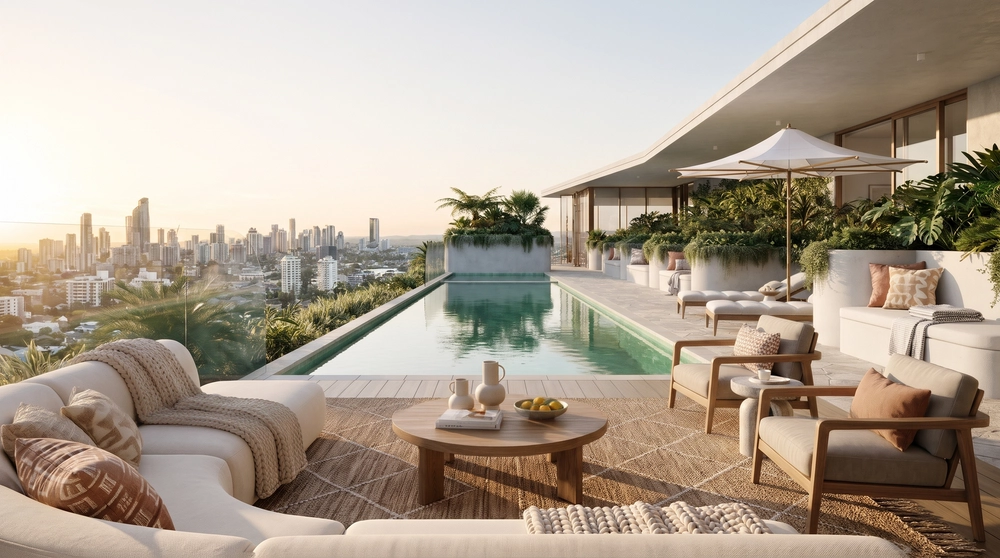
Family & pet friendly, the complex has a gorgeous in-ground pool - ready for the upcoming summer! Body corporate is very affordable at only approx. $62/wk! The apartment also offers two secure basement car parks! A fantastic investment opportunity also, currently tenanted at $525/wk on a periodic lease, with an estimated return of $550/wk upon renewing the lease.
Chevron Island is home to dozens of shops, restaurants, bars and more & a real hot spot for those looking to lap up the Gold Coast lifestyle, while staying out of the hustle and bustle of Surfers Paradise. The beach is only a 16 minute walk away, as well as all that Surfers Paradise has on offer! Public transport is plentiful and getting around is a breeze!
Our seller is motivated and has asked for all written offers to be presented.
- 3 generous bedrooms w/built in robes
- 2 modern bathrooms
- Open plan living
- Split level with master suite & second balcony
- Ceiling fans & A/C throughout
- 2 x secure basement carparks
- In-ground swimming pool
- Third floor with gorgeous breezes
- Modern kitchen with stainless appliances and brekky bar
- Body corp $62/wk
- Pet friendly
- Huge 145m2 floor plan
Disclaimer:
We have in preparing this information used our best endeavours to ensure that the information contained herein is true and accurate, but accept no responsibility and disclaim all liability in respect of any errors, omissions, inaccuracies or misstatements that may occur. Prospective purchasers should make their own enquiries to verify the information contained herein.
* denotes approximate measurements.


 3 bed
 2 bath
 2 car