11 Agnes Place, Bli Bli, Qld 4560 - House sold - PropertyMate
Sold
Stylish Ex-Display Home with a Suite of Extensive Upgrades
Immaculately presented and constructed by GJ Gardner, this executive family residence rises above the rest with a host of upgrades and finishes that make this home an exemplary showcase of Parklakes living.
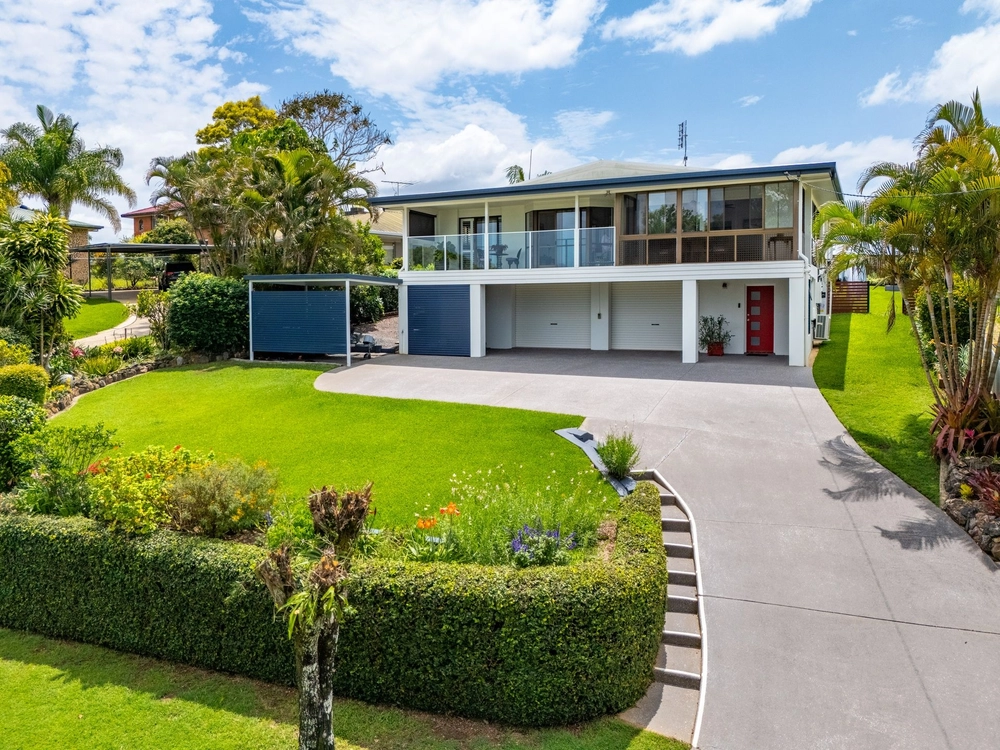
Positioned on a sweeping corner allotment, this architectural style home boasts an inviting façade and a generous family friendly floorplan. From the moment you enter the home cavernous high ceilings feature to the formal lounge, entry and study with 2700mm ceilings throughout the rest of the home.
The home enjoys year round comfort of ducted air-conditioning throughout and the security and peace of mind of a security system installed. The formal lounge is located at the front of the home, as is the study or library.
The master bedroom is also situated at the front of the home and is king size with a walk-in robe and beautifully appointed ensuite with dual vanities.
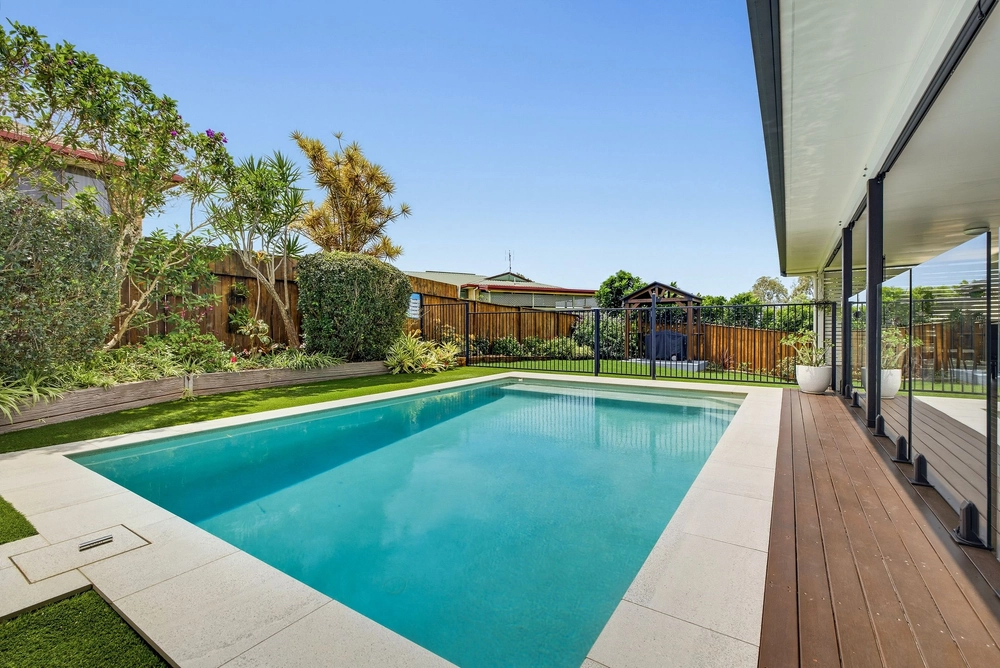
The centre of the home is designated to impressively spacious casual living, with a large tiled dining and family room opening onto a generous tiled alfresco terrace under the main roof. The backyard is fully fenced with rolling green lawns and established landscape, plenty of room for the kids and pets to play or even room for a pool.
The island kitchen overlooks the casual dining and living, featuring stainless steel appliances, including gas cooking. There are stone top benches and a butlers style pantry fitted for all the bench top appliances.
With a clever layout designed for family enjoyment, there is a designated childrens wing with three bedrooms and their own activity or living room. The large bedrooms all feature built-in robes, and two of the bedrooms access the three-way ensuite style bathroom. There is also a powder room with separate vanity.
This designer inspired family residence is in an idyllic position within Parklakes, only a short stroll to the lake, parks, café and the Good Samaritan College.
Homes of this caliber are in high demand and this picturesque home is sure to impress the most discerning buyer.
Four Bedrooms With Built-ins + Study574m² Traditional Corner Allotment GJ Gardner Ex Display HomeGenerous Family FloorplanHigh End Quality Designer FinishesSingle Level Home With High Ceilings ThroughoutEntertainers Alfresco Terrace Under Main RoofThree Living AreasFormal Living, Family Room & Kids RetreatModern Island KitchenStainless Steel AppliancesGas CookingDucted Air-conditioning ThroughoutAir-conditioned Double GarageAlarm System InstalledOpen Plan Living & Dining AreaQuality Window Dressings ThroughoutPowder Room To Kids AreaThree Way Ensuite Style Bathroom To Two BedroomsDouble Remote Garage With Internal AccessAbundance Of Storage ThroughoutWalk-in Linen CupboardFully Fenced Level YardEstablished Landscaped GardensCurrent Rental Appraisal $950.00 Per WeekWalk To Local CaféWalking Distance Of Good Samaritan CollegeEasy Access To Maroochydore CBD There is nothing to do but move in and enjoy this designer family residence, vacant and ready for immediate sale this home should not be missed on your search!


 4 bed
 2 bath
 2 car