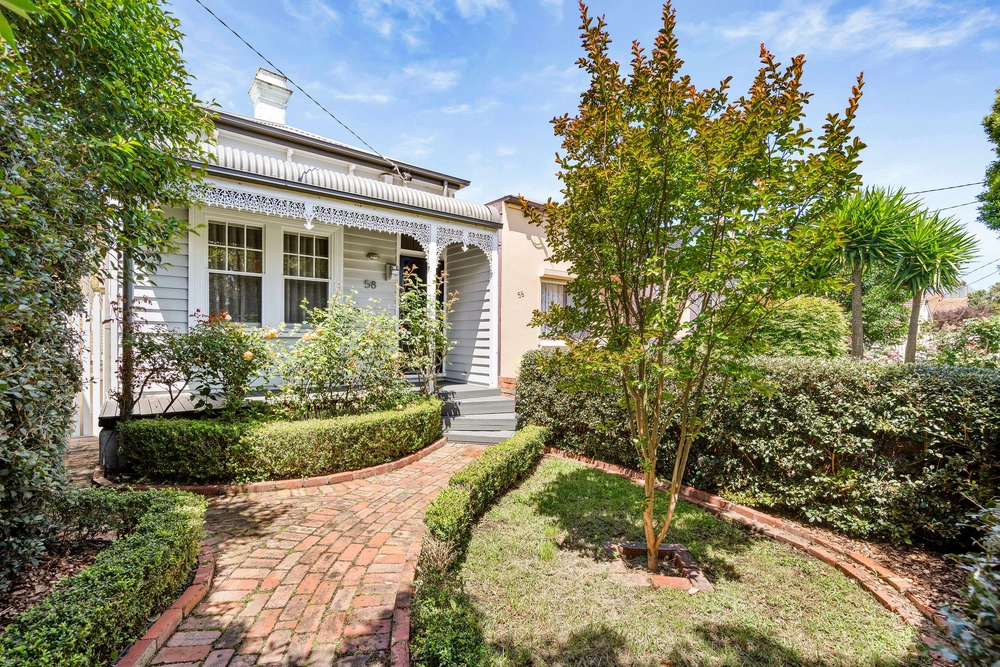
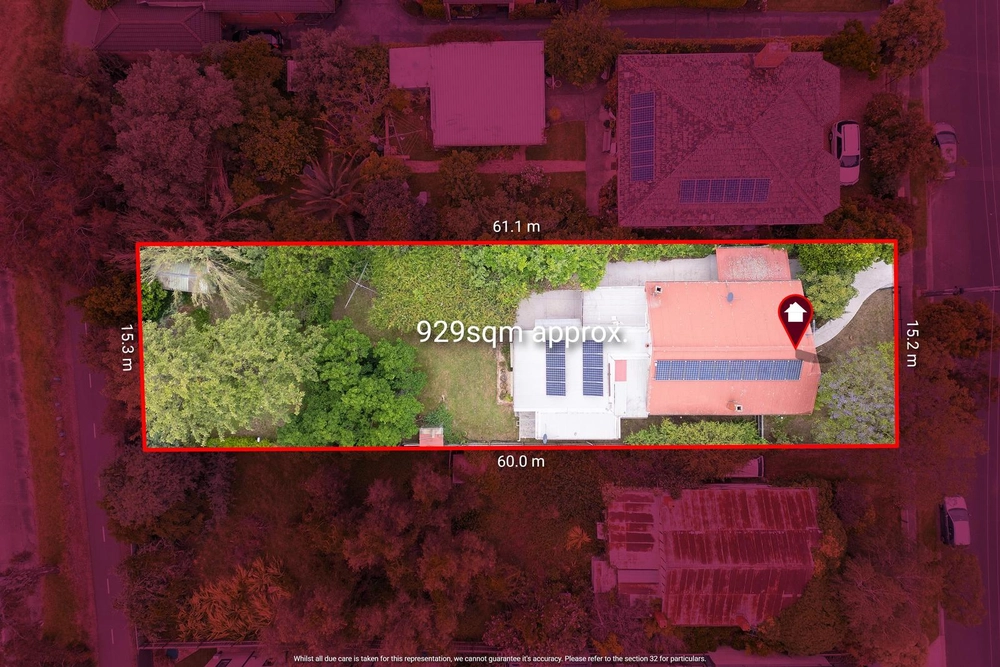
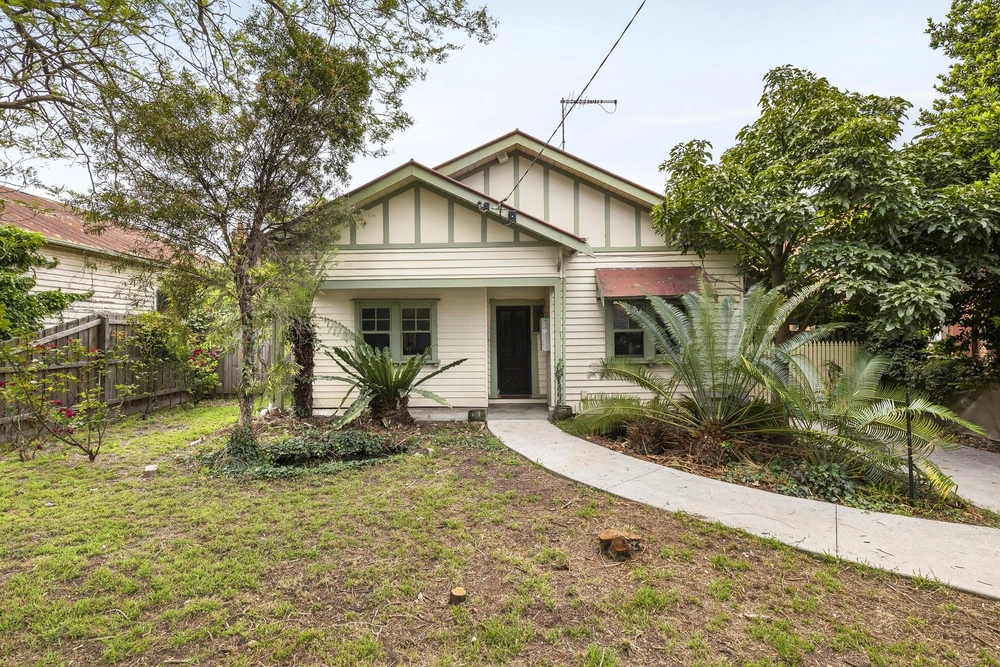
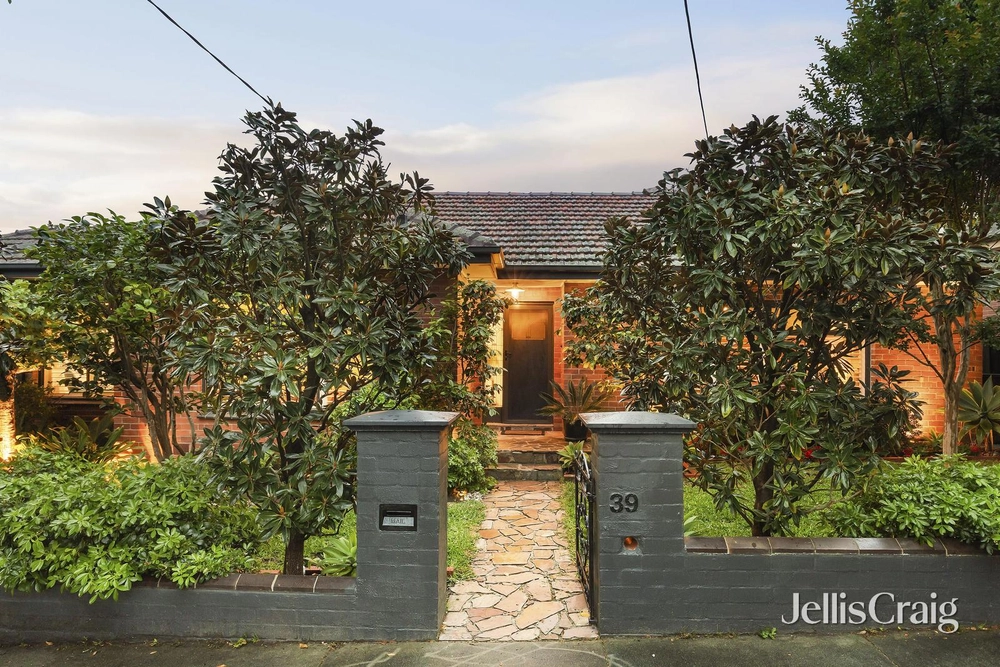
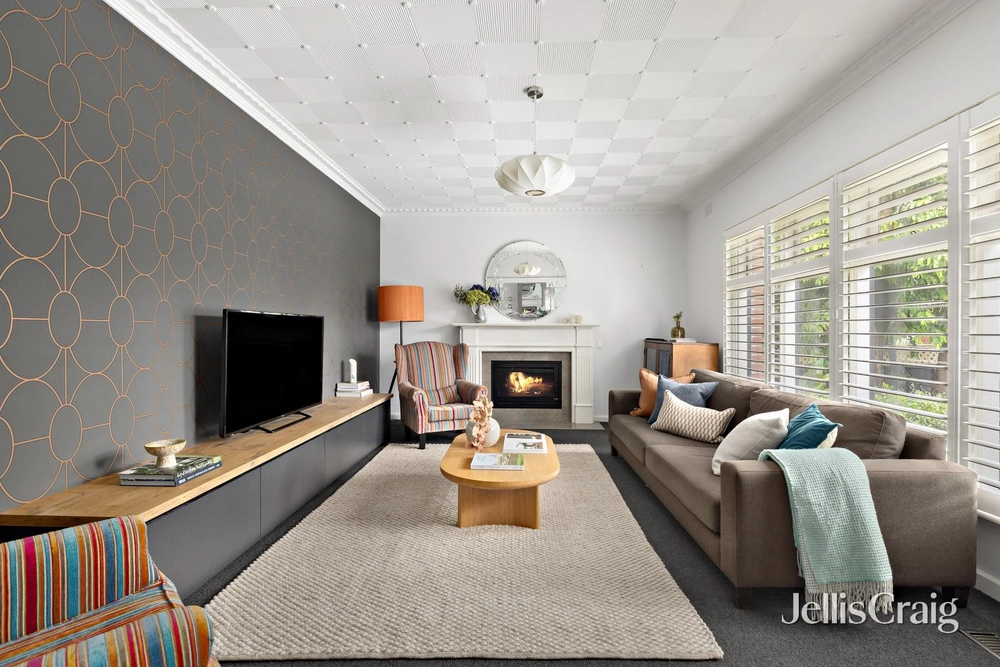
Delivering supreme luxury across an impressive allotment, this superb, 537sqm family residence delivers scale, serenity, and sun-soaked expanse seconds from the glistening Maribyrnong River.
Introducing a full-size office with a built in workstation and open sitting room, a broad entrance hall enjoys effortless flow into a remarkable main area, with a stellar, stone-top kitchen featuring a walk-in pantry and class-leading appliances. Enlivening evenings at home, a gas log fireplace adorns a vast living/dining section, while sliding glass reveals an impressively deep backyard with a powered garden shed, garden irrigation with three water tanks, ample play space, and a barbecue entertaining area with direct side access. With outlooks stretching to city skyscrapers, a broad balcony joins a dual-basin ensuite and room-length walk-in robe in serving a magnificent master, while three further, robe-lined bedrooms are served by a bright bathroom with individual bath and shower.
Highlights include hydronic heating and heated towel rails, evaporative and split-system heating/cooling, ceiling fans, Grey Iron Bark solid timber floors, abundant storage, surround sound to living, a concealed upstairs study with a built in workstation, video intercom, alarm, combined laundry/powder room, and a large double garage with through access. A sensational family offering near a range of revered public and private schools, it’s steps from city-bound 57 trams, sporting fields, popular cafés, and the picturesque Maribyrnong trail, with Puckle Street, Union Road, and Highpoint Shopping precincts close by.


 4 bed
 2 bath
 2 car