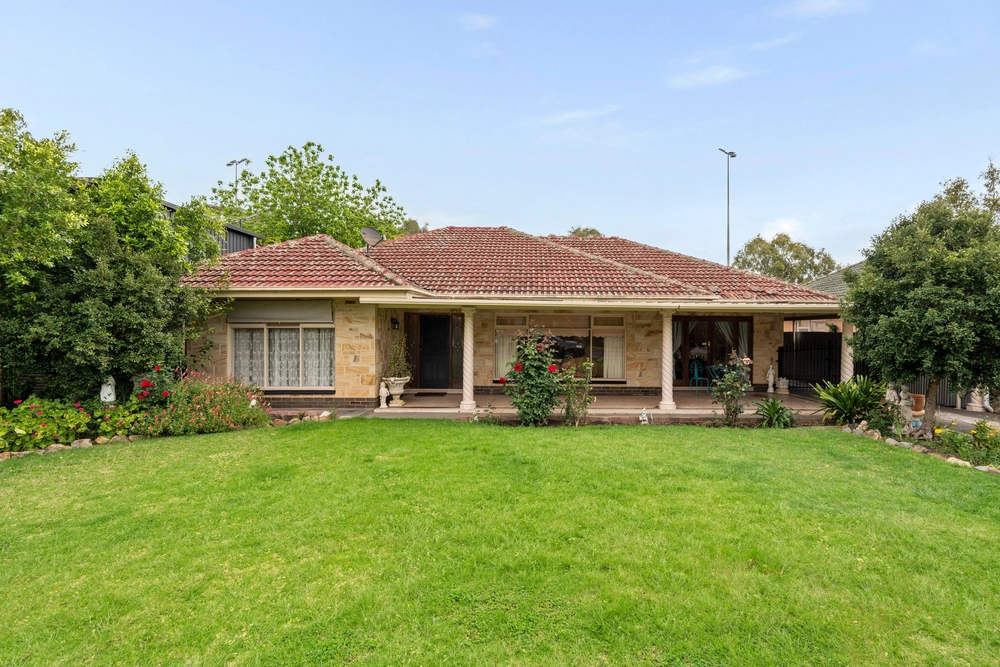
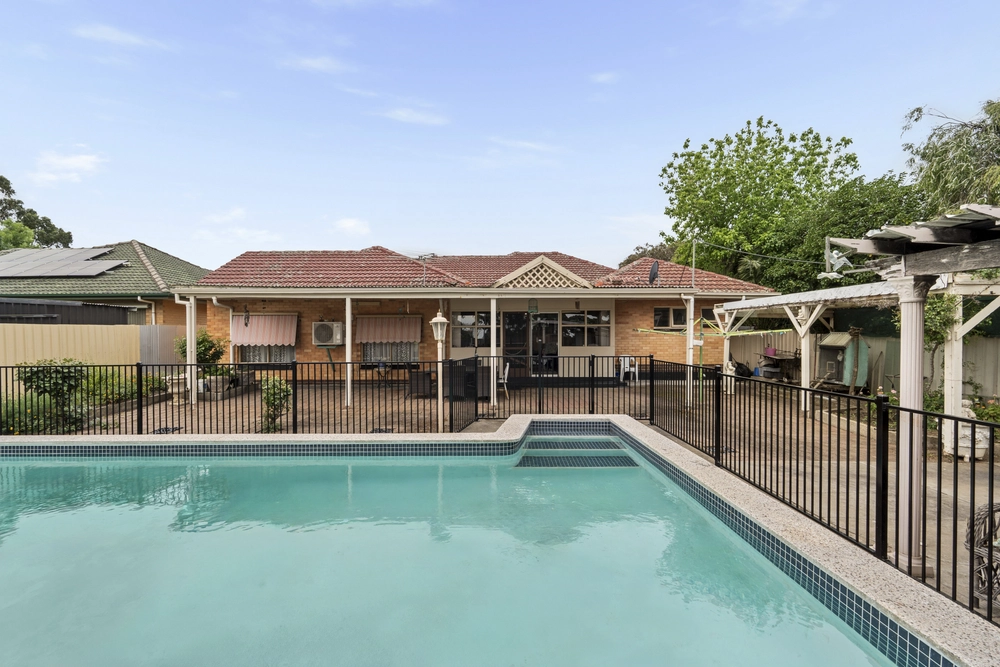
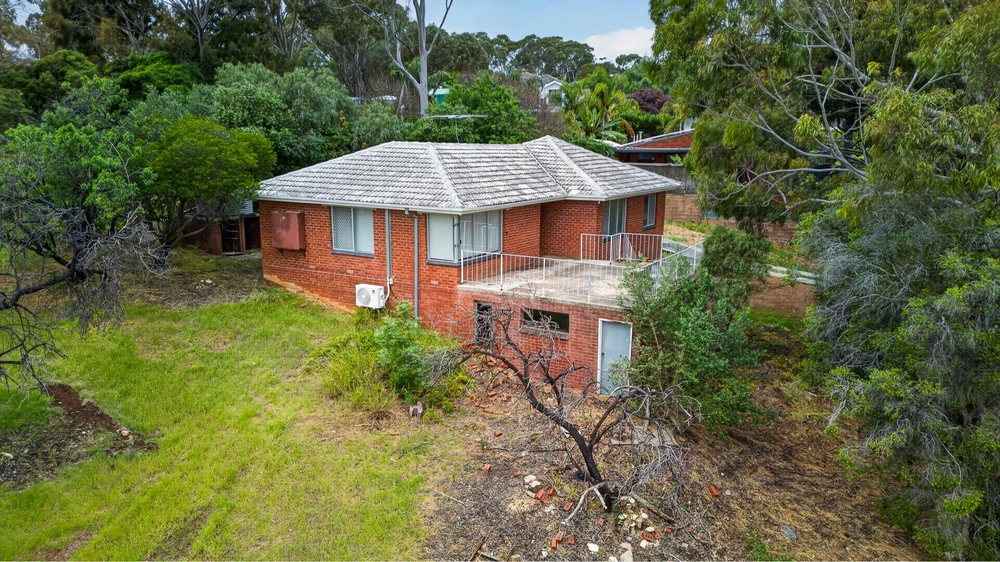
Welcome home to 11 Argyll Walk Bellevue Heights, a well-maintained family home on a generous allotment size of 794sqm. Upon entering the home, you are welcomed into an impressive casual living area which seamlessly flows onto an well-appointed kitchen and dining area.
The kitchen is complete with ample storage space, induction cooktop, large pantry and large island bench which offers the perfect place for family members or friends to relax with a cup of coffee or glass of wine whilst meals are being prepared.
The kitchen and dining area leads out to the lovely large, timber deck area which offers yet another beautiful space to entertain family and friends or simply relax amongst the nature and admire the beautiful outlook.
The spilt level home offers 4 large bedrooms which are cleverly separated with 2 bedrooms on the upper level, 1 with BIR, which are both serviced by the spacious, main bathroom complete with bath, double vanity, shower, and separate toilet with vanity.
The master suite and additional 4th bedroom with BIR, are on the lower level with an expansive, second living area in between. The master suite is attractively finished with a walk-in-robe and en-suite with toilet, double shower and double vanity.
Additional highlights for this property include:
- Large double garage
- Ducted evaporative cooling and r/c spilt system
- Ceiling fans throughout
- Solar Edge 6KW Inverter with 25 Jinko panels plus battery
- Separate, spacious laundry with external access
- Positioned a stone's throw away from Ridgehaven Drive playground
- Close proximity to Bellevue Heights P.S, Eden Hills P.S, St Johns Grammar, Blackwood P.S, Blackwood High school
- Close proximity to Flinders University, Flinders Hospital, and the Blackwood community where you will find a number of cafes, coffee shops, restaurants, grocery stores, and more.
To view this beautiful, modernised family home surrounded by nature please contact Danielle Pope from Harris Real Estate on 0421760359 or at daniellep@harrisre.com.au
Specifications:
CT / 5360/646
Council / Mitcham
Zoning / HN
Built / 1980
Land / 794m2 (approx)
Frontage / 21.3m
Council Rates / $1,852.75pa
SA Water / $198.54pq
Estimated rental assessment / $680 to $720 per week / Written rental assessment can be provided upon request
Nearby Schools / Bellevue Heights P.S, Eden Hills P.S, Blackwood P.S, Clovelly Park P.S, Marion P.S, Blackwood H.S, Springbank Secondary College
Disclaimer: All information provided has been obtained from sources we believe to be accurate, however, we cannot guarantee the information is accurate and we accept no liability for any errors or omissions (including but not limited to a property's land size, floor plans and size, building age and condition). Interested parties should make their own enquiries and obtain their own legal and financial advice. Should this property be scheduled for auction, the Vendor's Statement may be inspected at any Harris Real Estate office for 3 consecutive business days immediately preceding the auction and at the auction for 30 minutes before it starts. RLA | 226409


 4 bed
 2 bath
 2 car