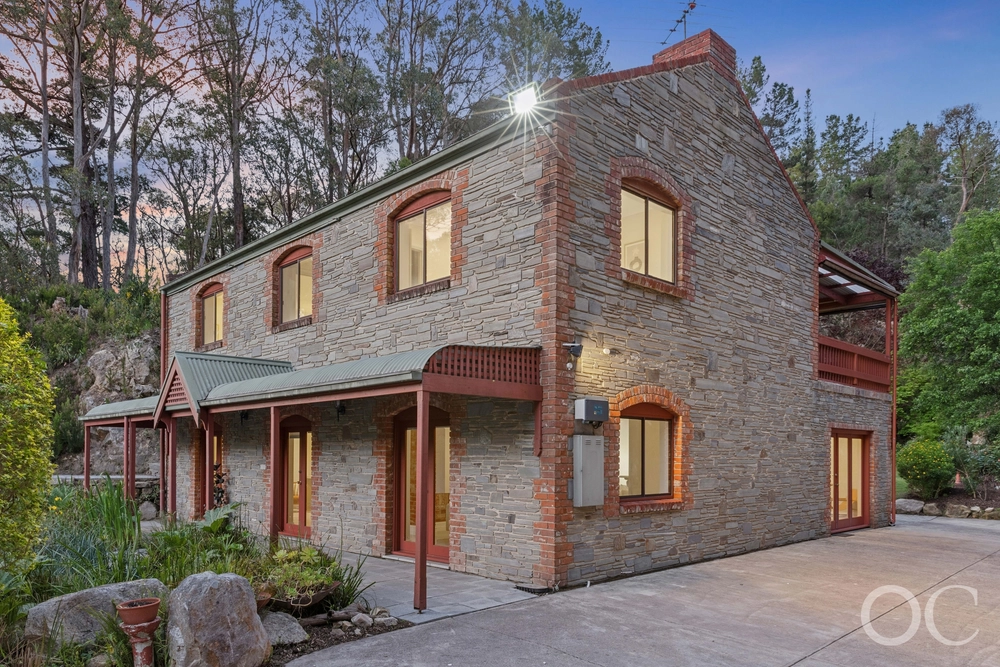
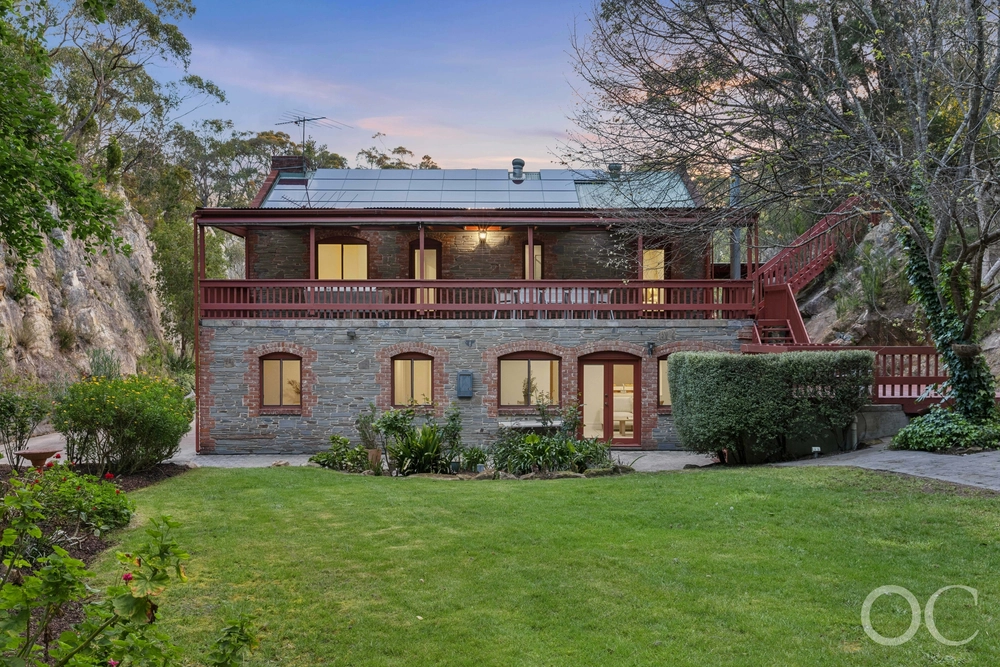
A tranquil homestead stylishly updated for contemporary family living, exquisitely enveloped in botanical privacy, no more than 7 minutes from the Tollgate and a short stroll away from the main street of Stirling – 11 Bracken Road exemplifies why the Adelaide Hills and their unmatchable lifestyle are so coveted.
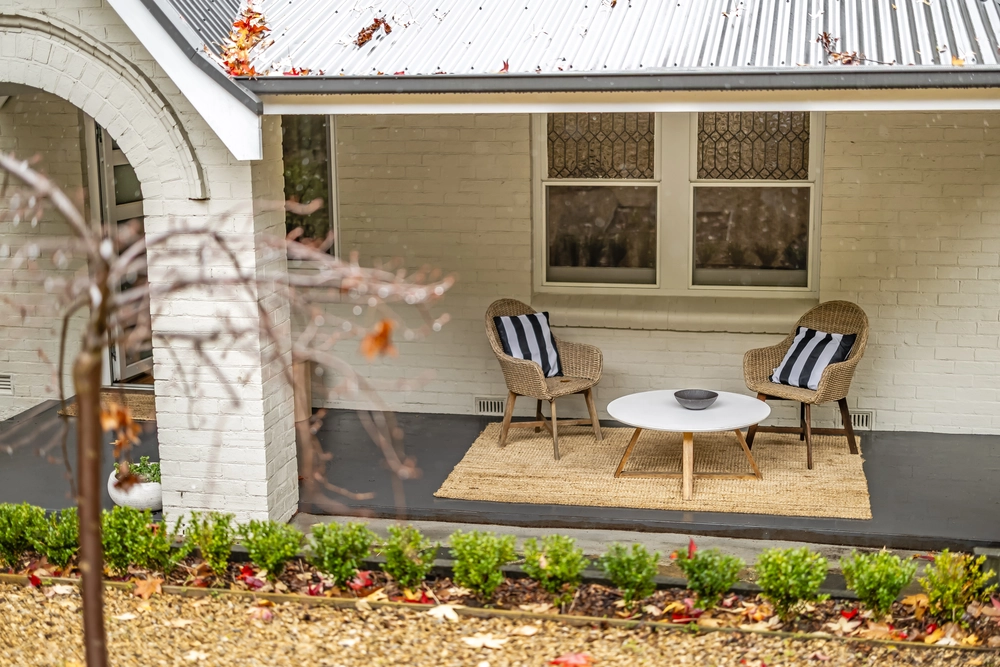
A flawless reproduction federation facade is expertly complemented by established gardens, with grand oak and copper beech trees stately custodians watching over the grounds. A gardener's delight, nature playground and birdwatchers' paradise all in one, winding paths and stone walls deliver a setting for everything from quiet contemplation to an epic game of hide and seek.
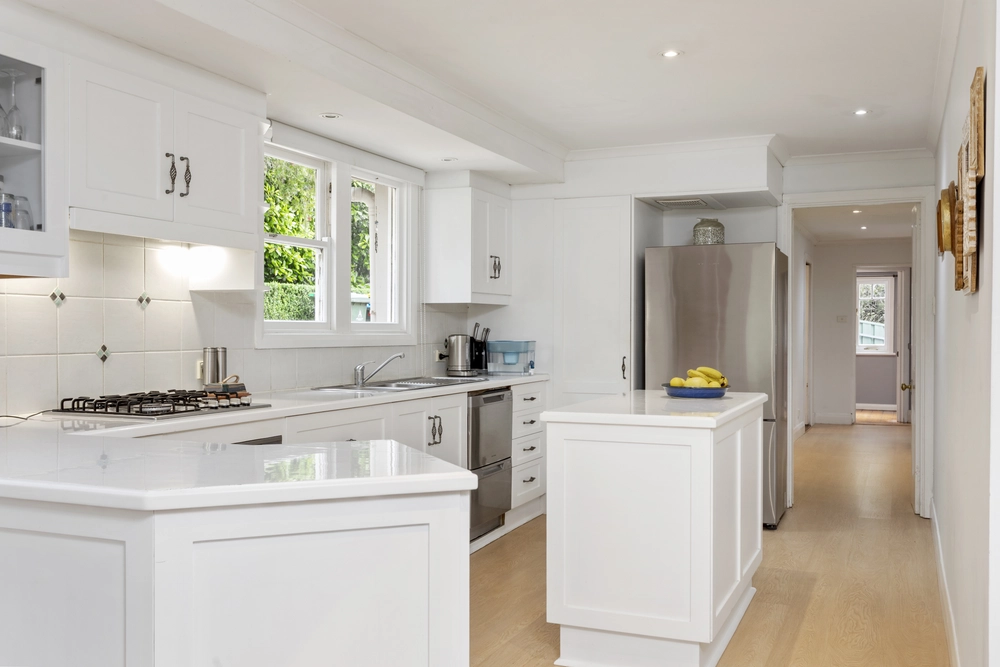
Considered updates throughout elevate the interior and provide the best in modern living. For the home chef, a striking kitchen combines stone benchtops, Westinghouse appliances (including dual ovens with in-built air fryers), and full-length pantry to create an enviable and intuitive workspace. Effortless connection to the living zones cements its place as the hub of your home, with placement overlooking a cosy family room ensuring easy meal service, while brick archways lead to dining and lounge rooms, with panoramic windows creating the perfect observation deck.
The main bedroom is the ideal parents retreat, with built-in robes, leafy views and a luxuriously updated ensuite combining to create an enviable suite. Two additional bedrooms are fully equipped with both built-in robes and desks, serviced by an equally upscale family bathroom, with freestanding bathtub, floor to ceiling tiles and wide vanity creating a serene space for the morning ramp-up or evening wind-down.
More than just an address, the remarkable location is your front row seat to the best of Stirling and its welcoming community, with the main street a short stroll away. Home to a plethora of cafes, eateries, specialty shops, and services, as well as monthly markets and even an Adelaide Fringe hub in the hills, and the beloved Stirling Hotel for summer sips on the deck or winter reds by the fire, and the best pub dining in the Adelaide Hills. Nearby Crafers Primary School, Heathfield High School, and a plethora of private schooling options.
The minute you pass the gates, you'll be smitten.
More to love:
• Split system air conditioning and combustion heater to family room
• Double garage and double carport, with additional off-street parking
• Separate laundry with exterior access
• Reproduction heritage features throughout – lead lighting, exposed brick, high ceilings
• Timber-look and slate floors, with plush carpets to bedrooms
• Ceiling fans
• Manual irrigation system
Specifications
CT / 5110/69
Council / City of Adelaide Hills
Zoning / RuN
Built / 1984
Land / 2095m2
Council Rates / $3284pa
SA Water / $369pq
ES Levy / $230.75pa
Estimated rental assessment: $650 - $695 p/w (Written assessment can be provided upon request)
Nearby Schools / Crafers P.S, Heathfield P.S, Upper Sturt P.S, Aldgate P.S, Heathfield H.S, Urrbrae Agricultural H.S, Mitcham Girls H.S
Disclaimer: All information provided has been obtained from sources we believe to be accurate, however, we cannot guarantee the information is accurate and we accept no liability for any errors or omissions (including but not limited to a property's land size, floor plans and size, building age and condition). Interested parties should make their own enquiries and obtain their own legal and financial advice. Should this property be scheduled for auction, the Vendor's Statement may be inspected at any Harris Real Estate office for 3 consecutive business days immediately preceding the auction and at the auction for 30 minutes before it starts. RLA | 226409
Cashback estimates are indicative and subject to LendUs terms and conditions. Repayments are a guide only.
 3 bed
 2 bath
 4 car
You May Also Like
Similar homes near this one.