11 Continental Boulevard, Currambine, WA 6028 - House sold - PropertyMate
Sold on 15 September 2020
Sold Sold Sold
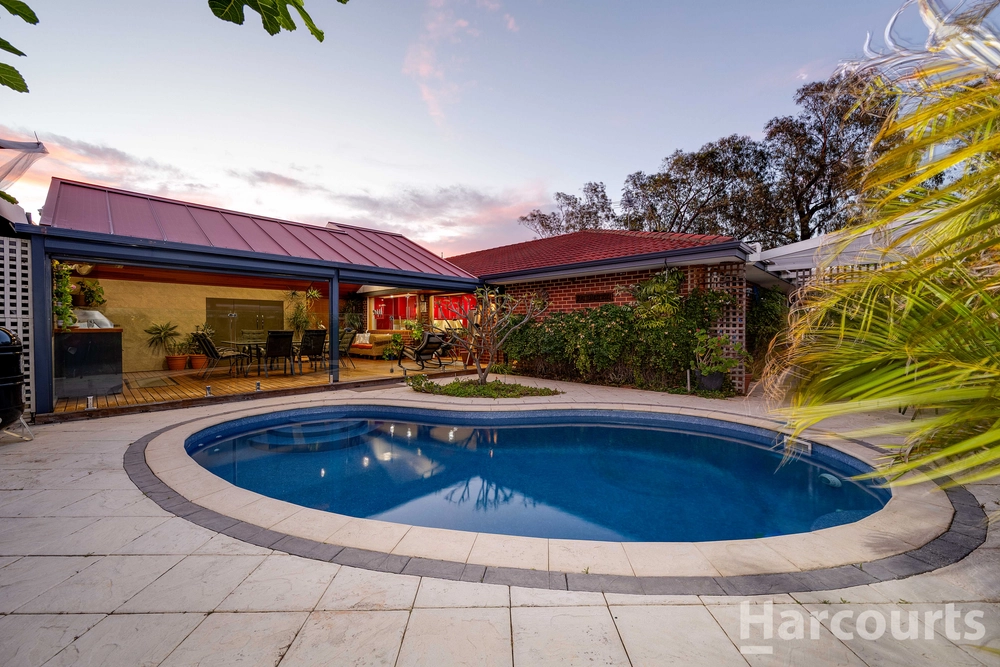
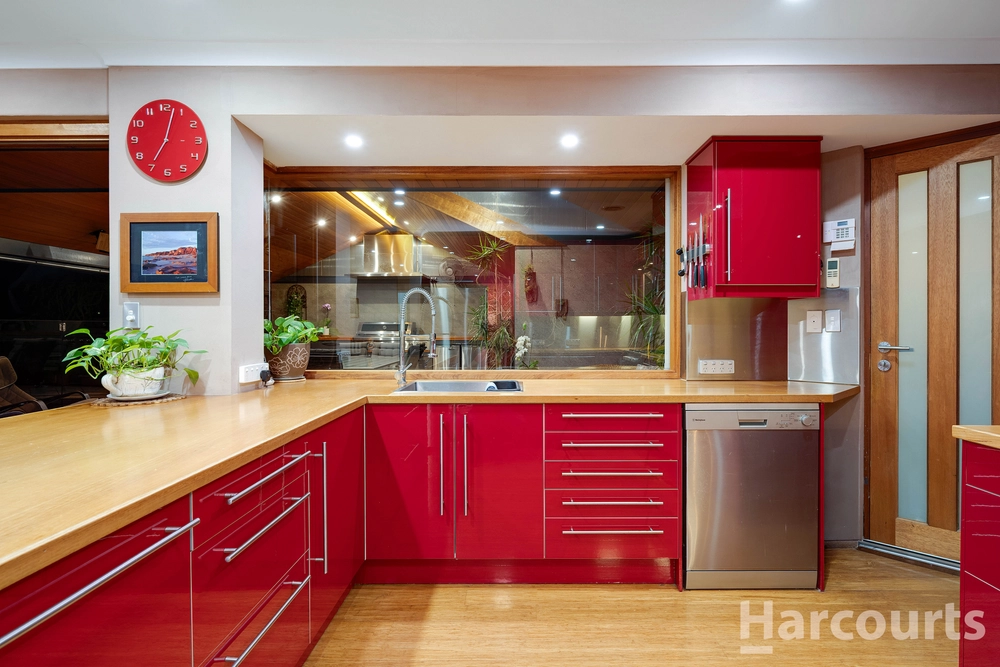
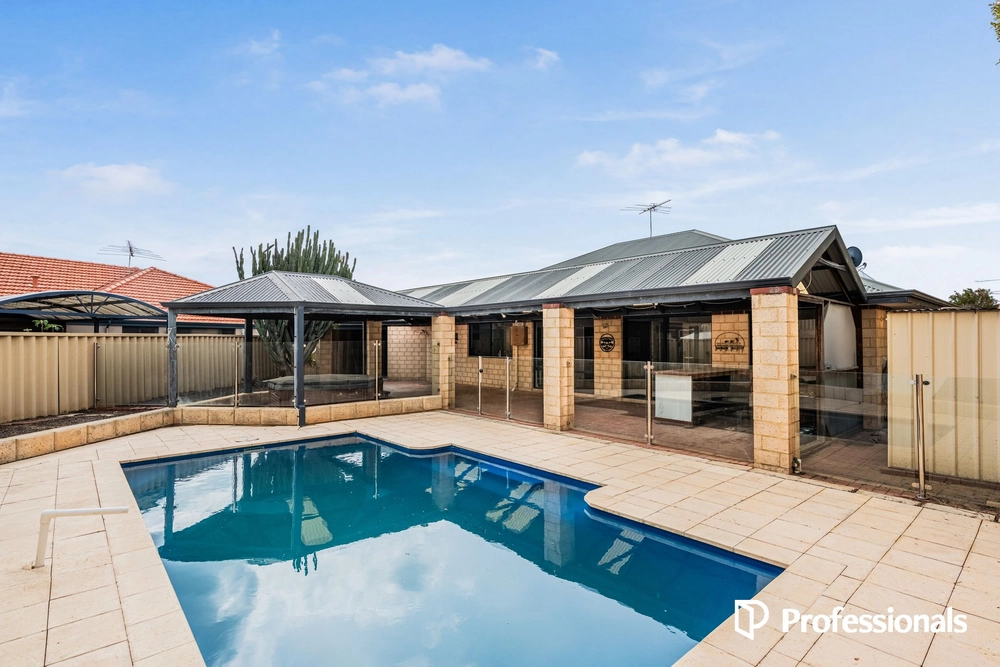
We've found the perfect home for you, tucked away in a quiet pocket the kids will be able to walk to school and the train station is a short walk away. This amazing home oozes style and comfort with a fantastic floor plan, boasting 4 bedrooms, 2 bathroom, theatre, study, spacious open plan family and meals is light, bright and inviting with loads of natural light. The kitchen is modern with stone benchtops, contrasting splash backs, crisp white cupboards and a huge walk in pantry. Step outside to the large alfresco dining area which looks onto the sparkling below ground pool. Homes of this calibre seldom come to market, make your move today and call Creagh or Matt Features Include: - Double door entry - Home theatre with double doors and downlights - Handy study nook - Spacious open plan dining and living area boasts downlights, extensive windows with modern window shutters makes the most of the natural light - Chefs dream kitchen with stone benchtops, contrasting splashback, baulk head ceiling, very stylish walk in pantry, under bench oven and gas cook top, rangehood, dishwasher - King size master bedroom with walk in robe and glass sliding doors that lead out to the pool area - Luxurious ensuite bathroom with double vanity, shower and separate toilet - 3 generous size bedrooms large built in robes - Family bathroom with single vanity, shower plus a luxurious deep soak spa bath - Laundry offers plenty of under bench storage - Large alfresco under the main roof with ceiling fan looks out onto the sparkling below ground pool Large A frame patio with café blinds - Tidy established gardens and artificial lawn - Double garage, side gate plus extra parking


 4 bed
 2 bath
 2 car