11 Coolaree Drive, Bushland Beach, Qld 4818 - House sold - PropertyMate
Sold on 9 December 2022
SOLD by Kody Dart of Belle Property Townsville
Family functionality, modern touches and ready to move straight into!
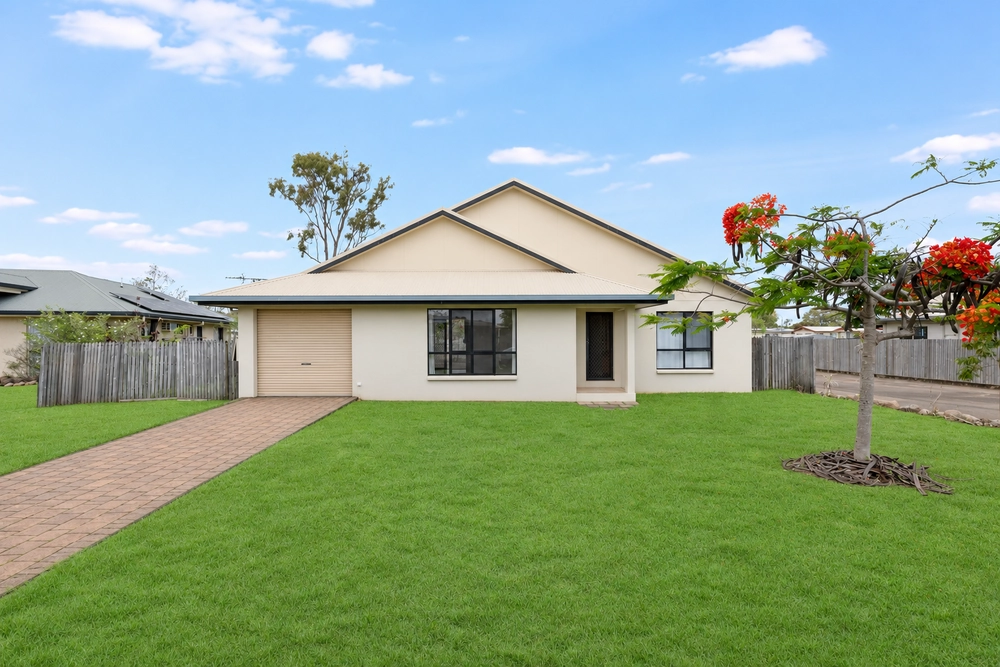
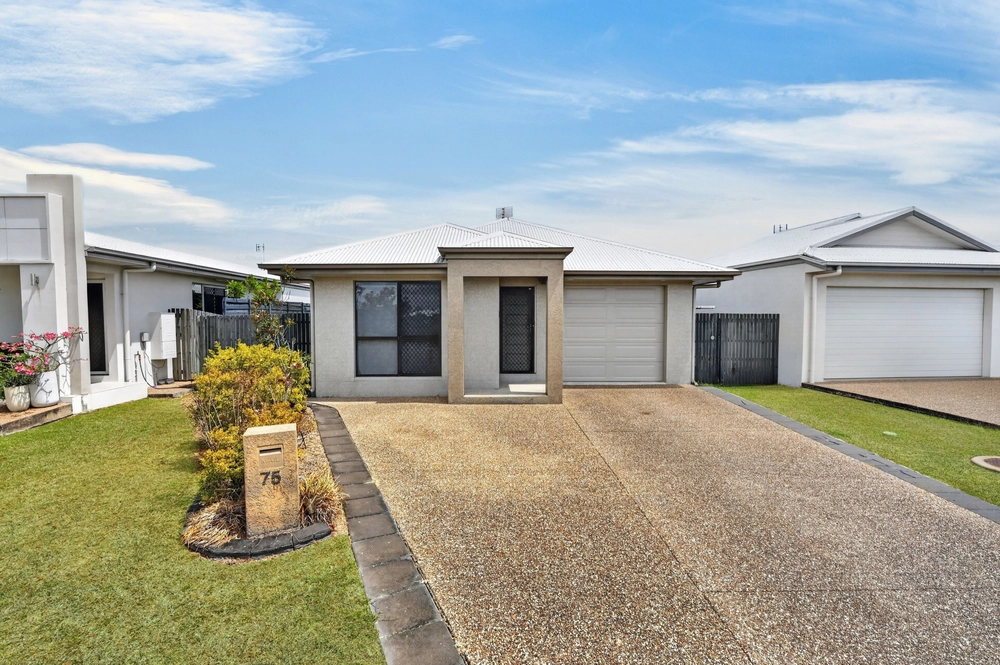
Located in a sought after beachside community and taking comfort to a new level. Spreading out has never been easier in this family home. Impressive from all angles, this one is bound to impress. The double door entry offers direct access to the main living, welcoming you home to a multitude of living areas and relaxing nooks that embrace the open plan aspect of this functional floorplan.
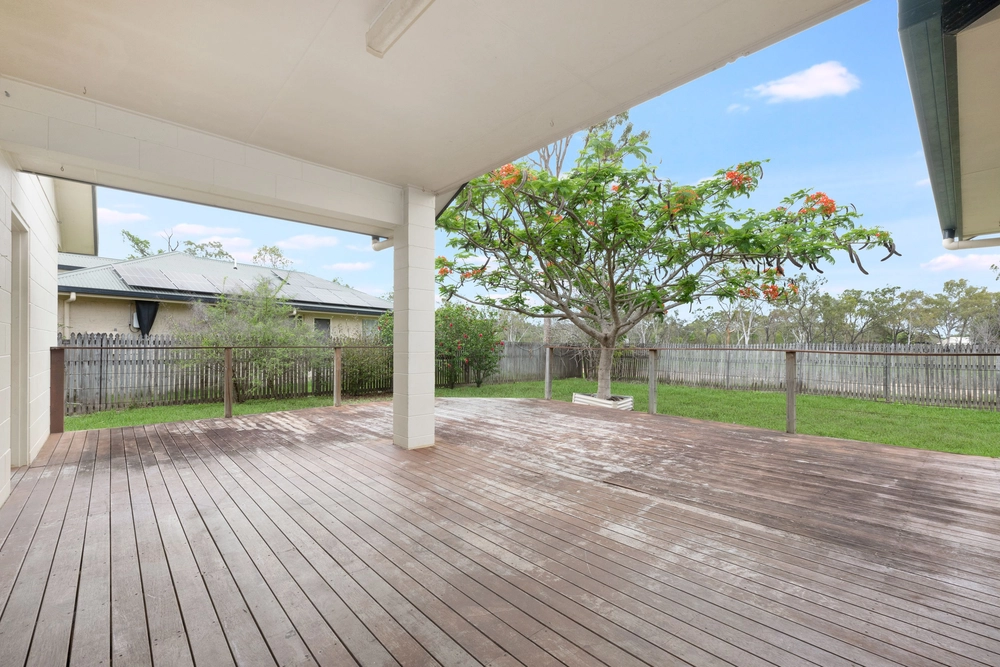
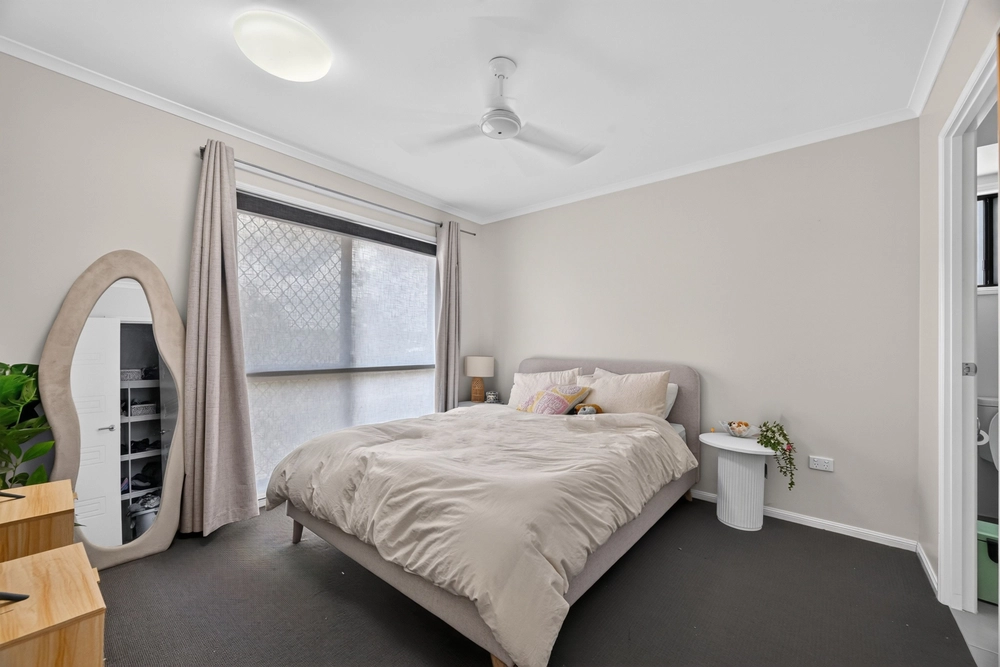
Feel right at home with the master bedroom, the stunning ensuite has been tastefully modernised with sleek matte black fittings, stone bench vanity and stylish subway tiles. Amped up in style, giving you the paradise you've been craving. You'll also love your morning coffee on the alfresco with direct access to the outdoors.
Family homes in Bushland Beach have never been more popular. You're 10-minute stroll to the beach, shops and all the north side amenities are right at your fingertips. We know you and your family are going to love living here!
Features we love: * Tiled flooring throughout for easy maintenance * Modern roller blinds throughout * Two separate living areas for the whole family to spread out * Open plan and central kitchen featuring a full length breakfast bar, wide fridge cavity and an included dishwasher * Main bathroom and the spare bedrooms towards one wing of the home * Main bathroom with a shower and tub combo * Spare bedrooms all with built in wardrobes * Master bedroom towards one side of the home with a full length mirrored built in and modernised private ensuite * Private ensuite has been freshened up with trendy matte black finishes, double shower heads, double vanity sink and a full length mirror * The outdoor alfresco has been built in with sleek aluminium shutters for extra privacy * Separate BBQ area beside the alfresco * Double car garage with painted epoxy flooring * 6m x 3m garden shed * Low maintenance and established lawns and gardens
Neat, fresh and ready for its new owners. We look forward to seeing you here soon.


 4 bed
 2 bath
 2 car