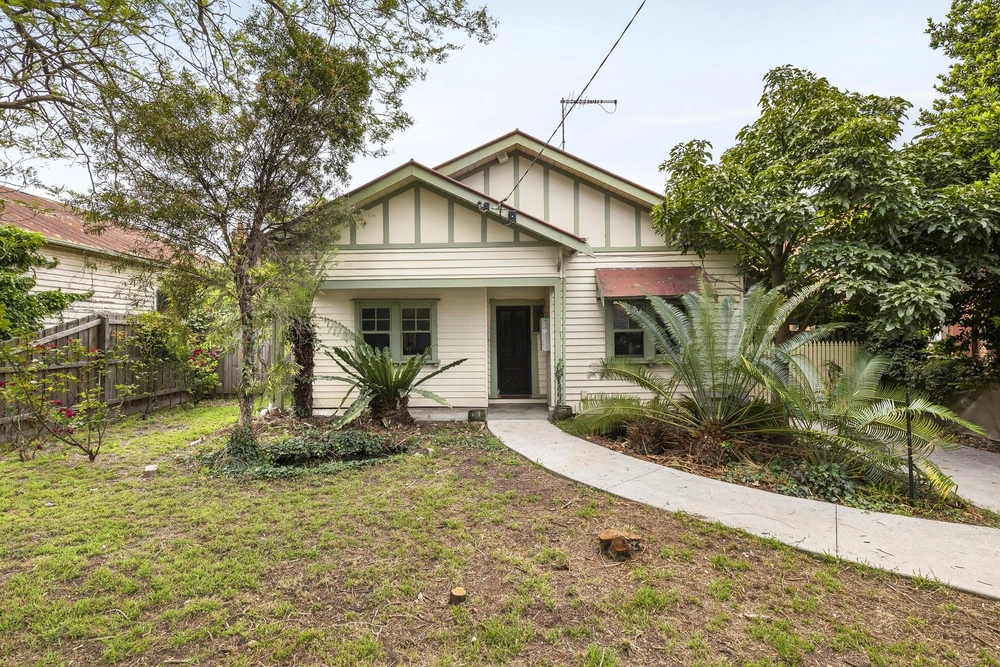
11 Derry Street, Aberfeldie, Vic 3040 - House sold - PropertyMate
Sold on 29 June 2024
Family Sanctuary with an Elite Address
A prestigious riverside neighbourhood provides the perfect setting for this split-level home that’s sure to impress with its adaptable design and terrific poolside entertaining area along with outstanding scope to further enhance, renew or redevelop (STCA).
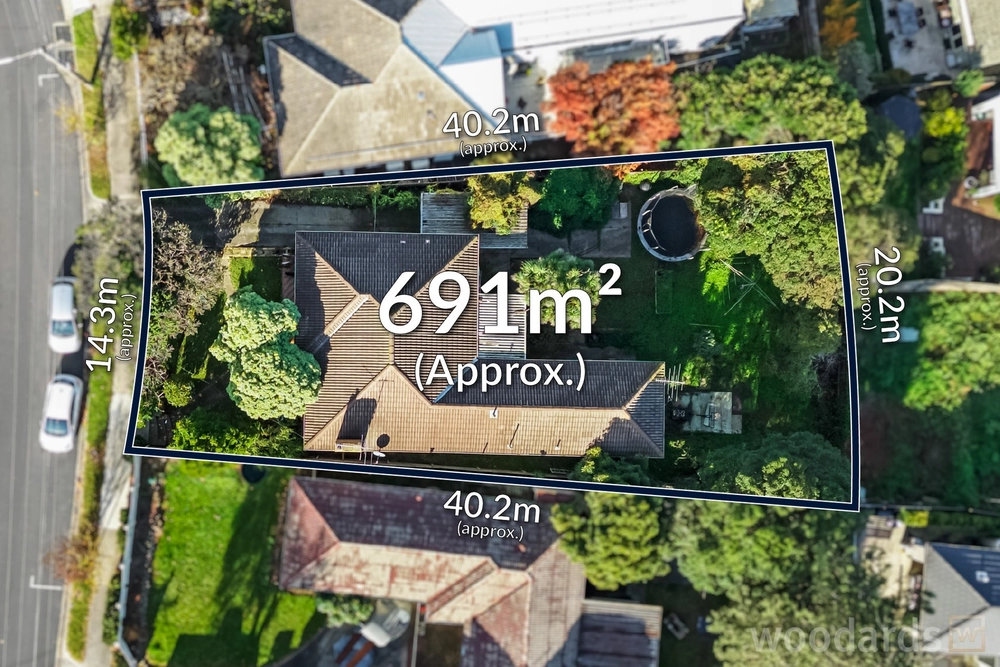
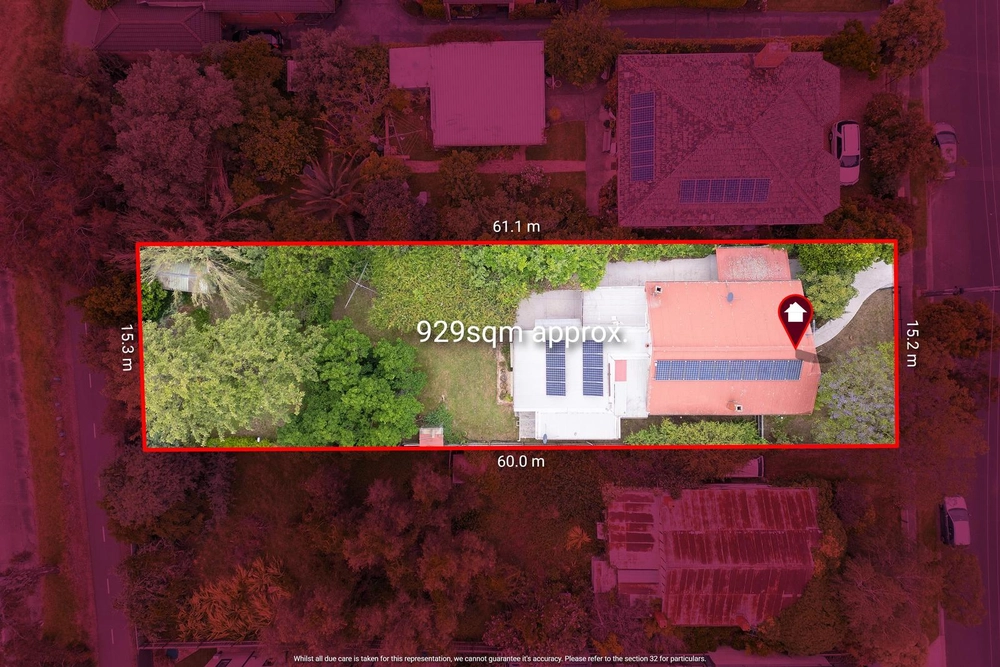
On a substantial block of land (approx 675sqm) with 20m+ frontage, the home itself showcases a versatile split-level interior comprising four bedrooms (large main with WIR) complemented by a stylish ensuite and central bathroom with spa bath. Adding to the allure is a dedicated study zone, spacious living room, huge rumpus (downstairs) and open dining area adjoined by a contemporary stone-bench kitchen with dishwasher and Bosch cooking appliances. Other highlights of this fabulous family home include ducted heating and split-system air conditioning, excellent storage options and the energy efficiency of a solar power system with battery. Completing the picture is a full-width balcony and additional side deck overlooking the extra-large solar-heated pool, plus established garden surrounds and internally-accessed double garage via the gated driveway (both remote-control).
Vida Street bus stop around corner along with Aberfeldie Park and riverside trails, it’s also close to local cafes and shops, the area’s renowned schools both primary and secondary, as well as easy access to Essendon Station.


 4 bed
 2 bath
 2 car