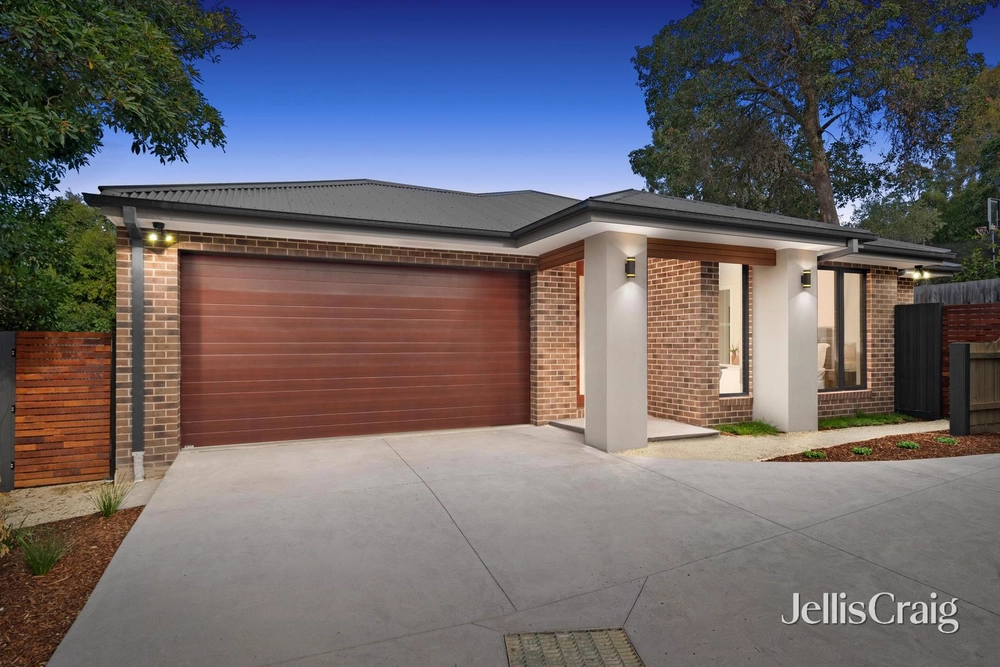
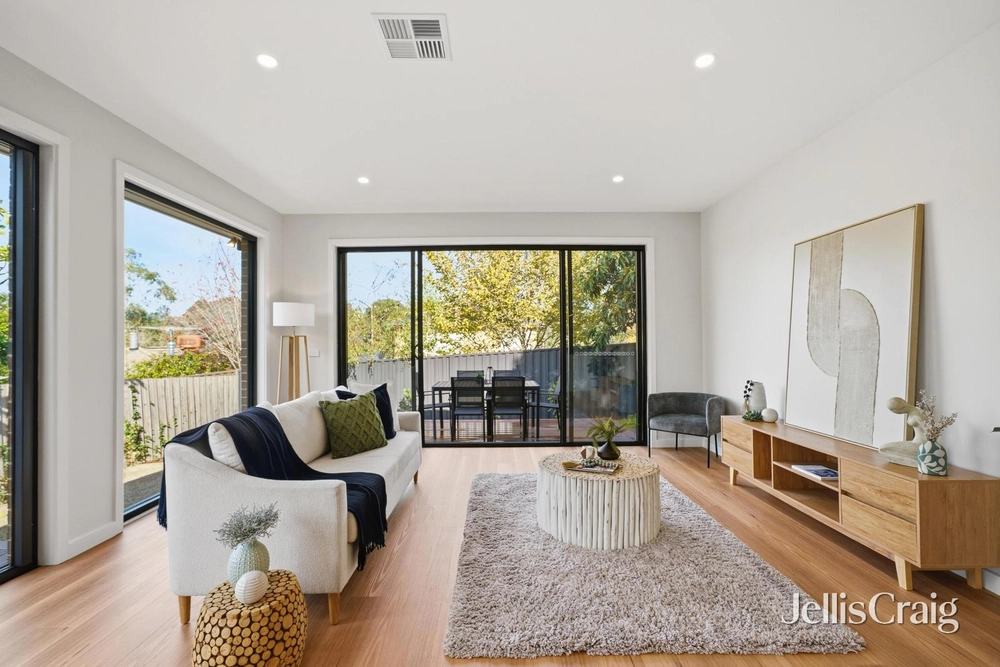
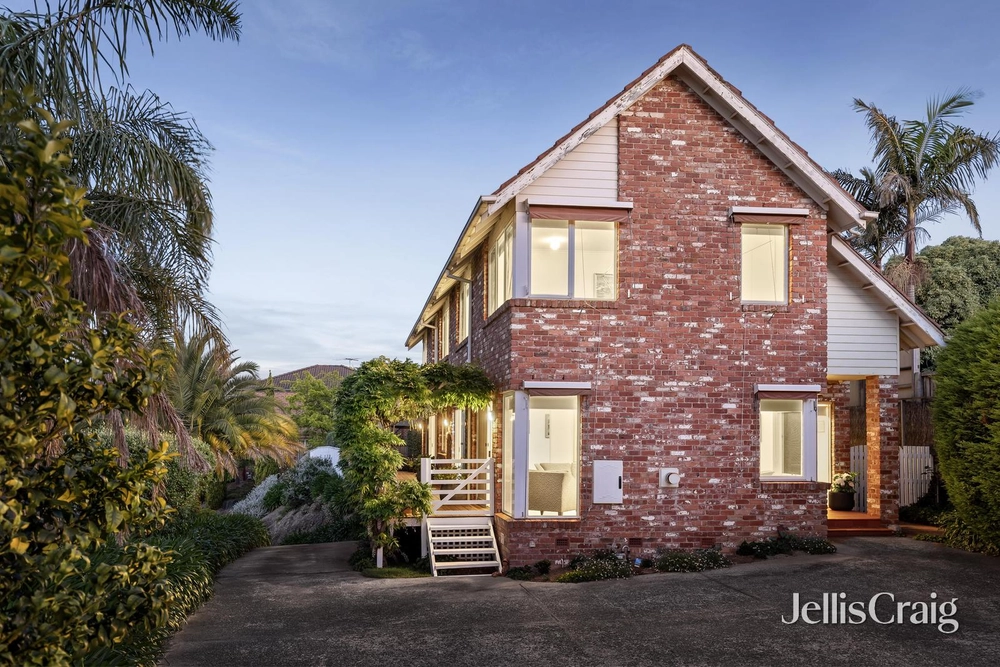
High on style and overflowing with space, this exclusive family home delivers a truly versatile floorplan with generous proportions, bespoke finishes and a prized location not to be missed. Quality timber floors flow throughout much of the home, introduced by a quiet living room that stretches through to an impressive family room and dining zone with a towering ceiling. Alongside, the designer kitchen features a stone breakfast bar with a soft curved edge, quality appliances, a walk-in pantry and remarkable storage. Large stacker doors open to a full-length covered deck that provides the ideal setting for casual meals right through to the largest of gatherings.
Feeling like a luxury hotel, the sizable master bedroom boasts a large walk-in robe and deluxe ensuite with a relaxing freestanding tub, dual basin vanity and a walk-in rain shower, whilst on the lower level, the kids get their own space with a teenager's retreat, three additional bedrooms and a modern bathroom. Outdoors, the sprawling backyard offers a safe play area for the kids and family pets, with the inclusion of a versatile undercover paved zone.
Amongst the highlights are ducted heating, split system air conditioning, plantation shutters, under house workshop/storage and a double auto garage with internal access. In a prominent location just steps from Oneill Way Reserve and close to reputable schools including Yarra Valley Grammar, Luther College and Rudolf Steiner School, with seamless access to McAdam Square, Croydon Central and Train Station, Warrandyte Village and the Yarra River, Eastland Shopping Centre, Eastlink and a wide range of local parks, walking trails and recreational facilities.


 4 bed
 2 bath
 2 car