11 Gannet Avenue, Glenalta, SA 5052 - House sold - PropertyMate
Sold on 2 October 2019
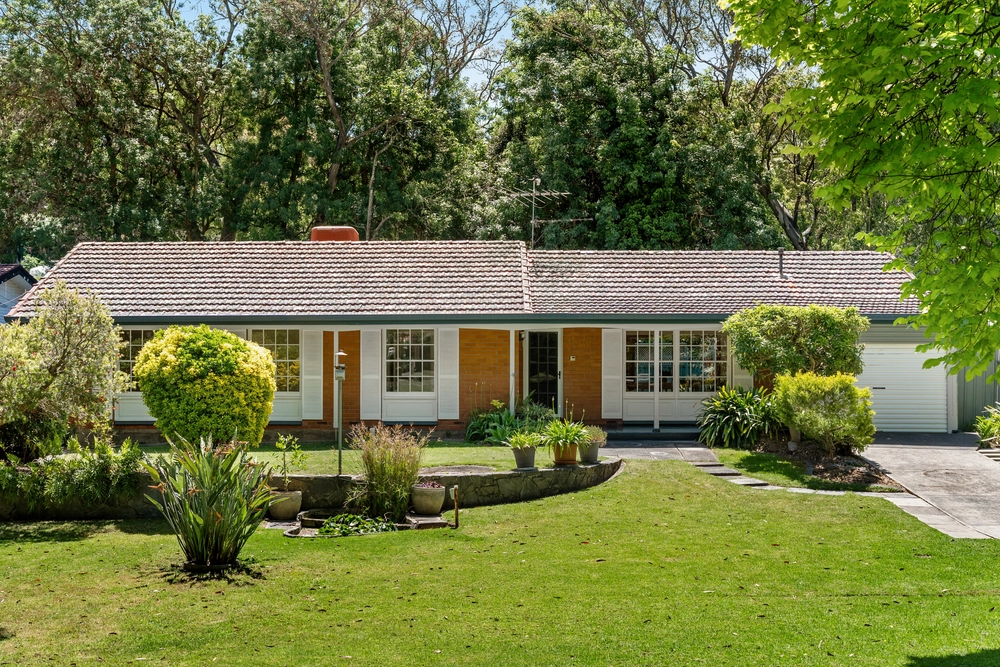
Stunningly architecturally designed is a must see!
With hills views that take your breath away, a balcony made to watch the sun go down and clean, crisp lines with a modern interior; this innovative residence will fill you with awe.
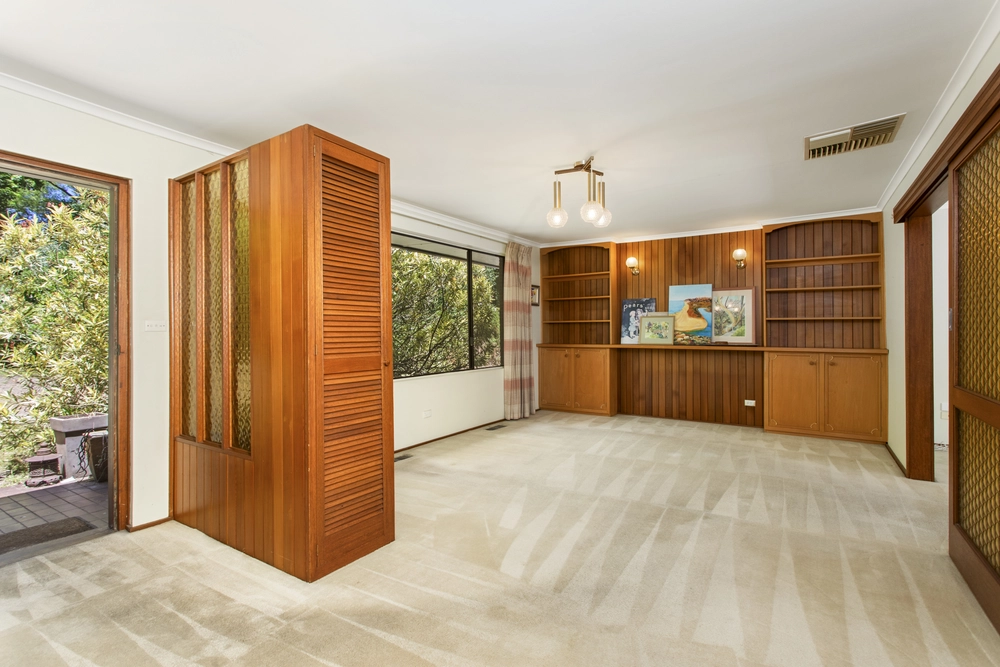
The property has been architecturally designed with floor-to-ceiling glass windows along both sides incorporating passive solar design principles and capturing the most of those extraordinary visual aspects of the surrounding scenery, while still providing a sense of privacy and seclusion. Separate yourself from the disturbance and stress of daily life, and consider this property your own unique sanctuary to unwind in.
The home consists of 4 bedrooms, the master bedroom with a walk-in robe whilst 2 & 3 have built in robes. All bedrooms have carpeted flooring as well as floor to ceiling windows for loads of natural light.
The main hub of the home is the kitchen, dining and family room all open plan which beautifully flows to the outdoor entertaining area. The Kitchen has stainless steel appliances, including a Siemens pyrolytic oven, an AEG induction cooktop and Westinghouse dishwasher also featuring loads of cupboard space perfect for the chef of the family.
A key feature of the home is the flat grassed backyard, once a grass tennis court this area could be used for any family activities possibly imagined, perfect for kids or adults looking to stay active.
An exquisite home presenting a designer lifestyle in an idyllic setting - this is a rare opportunity to own your own architectural retreat only 20 minutes from the heart of the city.
Gannet Avenue is a short stroll away from public transport and all shopping amenities that Belair/Blackwood has to offer in cafés and restaurants. Public and private schools are only a 5-minute drive or train ride away.
Feature we love - 36 solar panels - Perfectly flat grassed backyard - Architecturally designed - Fantastic sense of space - Loads of natural light - Indoor outdoor entertaining - Views across the treetops
Specifications: CT / 5877/356 Council / City of Mitcham Zoning / R(H) Built / 1991 Land / 1119m2 Council Rates / $2,066.45pa SA Water / $242.62pq ES Levy / $167pa
All information provided has been obtained from sources we believe to be accurate, however, we cannot guarantee the information is accurate and we accept no liability for any errors or omissions (including but not limited to a property's land size, floor plans and size, building age and condition) Interested parties should make their own inquiries and obtain their own legal advice. Should this property be scheduled for auction, the Vendor's Statement may be inspected at any Harris Real Estate office for 3 consecutive business days immediately preceding the auction and at the auction for 30 minutes before it starts.


 4 bed
 2 bath
 3 car