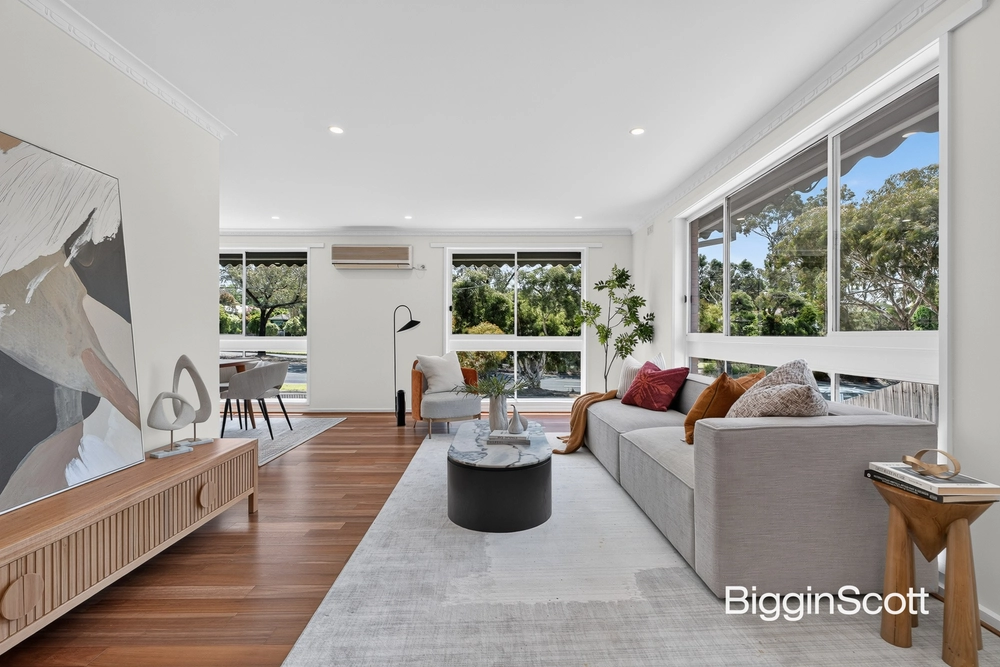
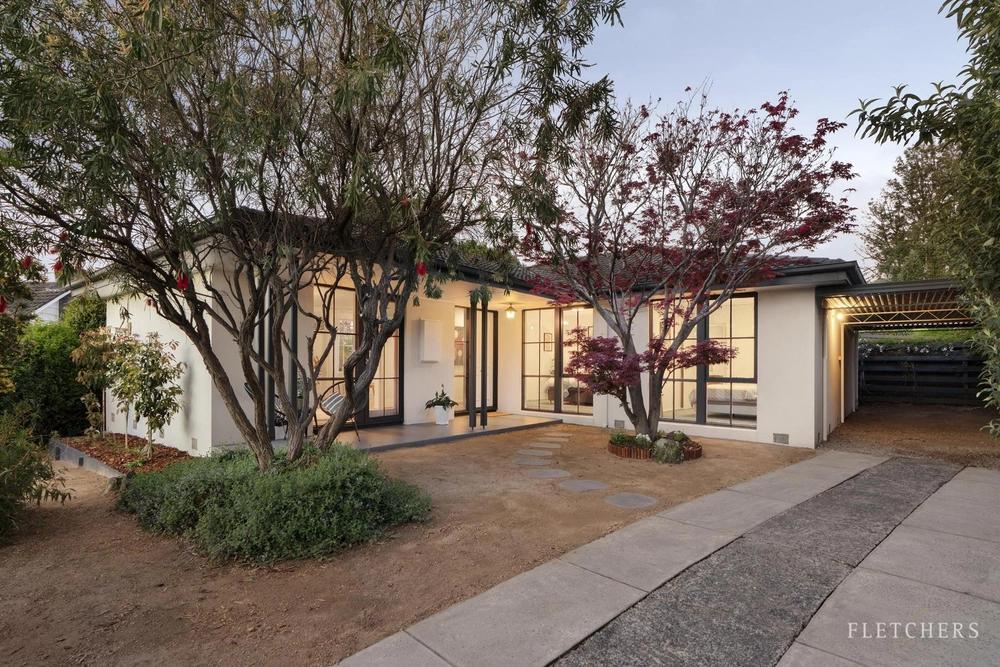
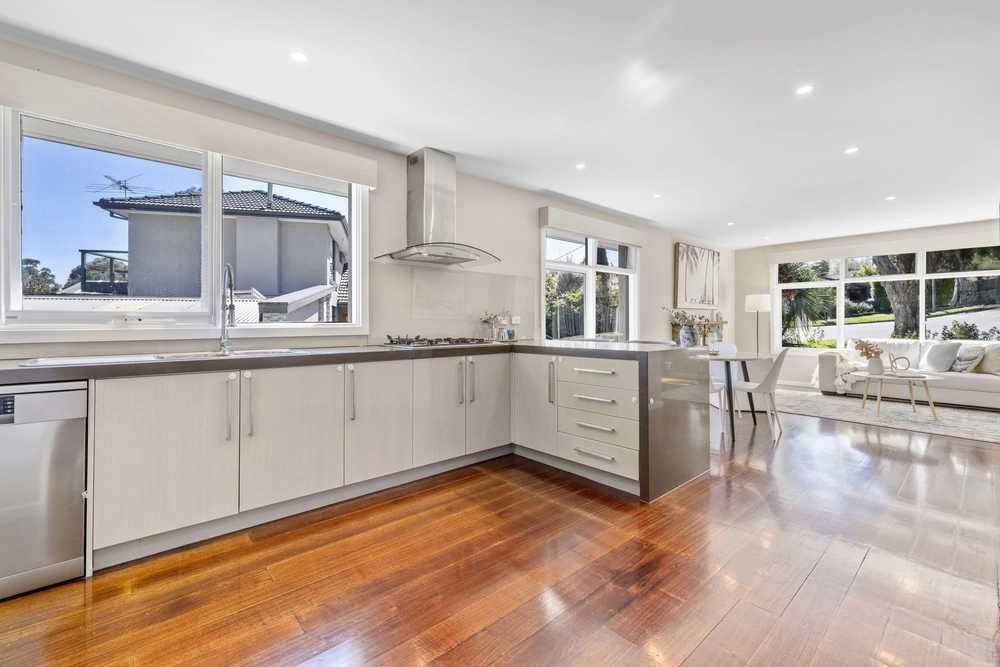
Showcasing an impressive entertainers’ layout across two expansive levels, with enviable indoor and outdoor spaces offering ample space for relaxed family living, this beautifully updated residence presents an exceptional opportunity in an idyllic location. Set just a short stroll from Campbells Croft Reserve and buses, the home is also within walking distance of Vermont Secondary College and Dandenong Creek Trail, and moments from EastLink, Vermont Primary School, Brentford Square shopping and Eastland.
Privately set back from the street amidst lush landscaped native gardens, manicured lawns and majestic eucalyptus, the home greets visitors into a generous formal living and dining area with an open fireplace and a retractable projector and screen. An adjacent north-facing timber decking offers a tranquil space for relaxed outdoor dining and entertaining.
An expansive separate open plan family and dining room is flooded with natural light, and showcases stunning panoramic views across the Dandenong Ranges and the leafy bushland of Campbells Croft Reserve. At the rear, the entertainers’ garden includes a fully-tiled solar heated swimming pool framed by low maintenance tropical-feel gardens, with a spacious pool house featuring an inbuilt gas barbeque.
At the heart of the home, a generously proportioned contemporary kitchen comprises an oversized stone waterfall island breakfast bar, a glass splashback, abundant storage space, a Bosch fully integrated dishwasher, and a Miele 900mm oven / 1150mm gas and induction cooktop / plate warmer.
A skylit hallway leads to four carpeted bedrooms, each equipped with built-in wardrobes. The large master bedroom also offers an additional walk-in wardrobe, plus a bright full ensuite with waterfall shower. An airy central family bathroom includes a large corner spa, waterfall shower and chic matte black tapware.
Secluded on the lower level, ideally laid out for harmonious multi-generational living, a generous rumpus room is set alongside a stone kitchenette, and a full bathroom with separate W/C. The rumpus area includes a second projector and screen, and flows out through glass sliding doors directly to the pool decking, creating an enviable haven for family entertaining.
Featuring polished hardwood timber flooring, lofty high ceilings, ducted refrigerated air conditioning and heating, ceiling fans, a large laundry with excellent storage, quality drapery and roller blinds, three large water tanks and Samsung keyless entry, the home also includes extensive under-house storage, a remote double lock-up garage, and additional off-street parking ideal for a trailer or third car.


 4 bed
 3 bath
 2 car