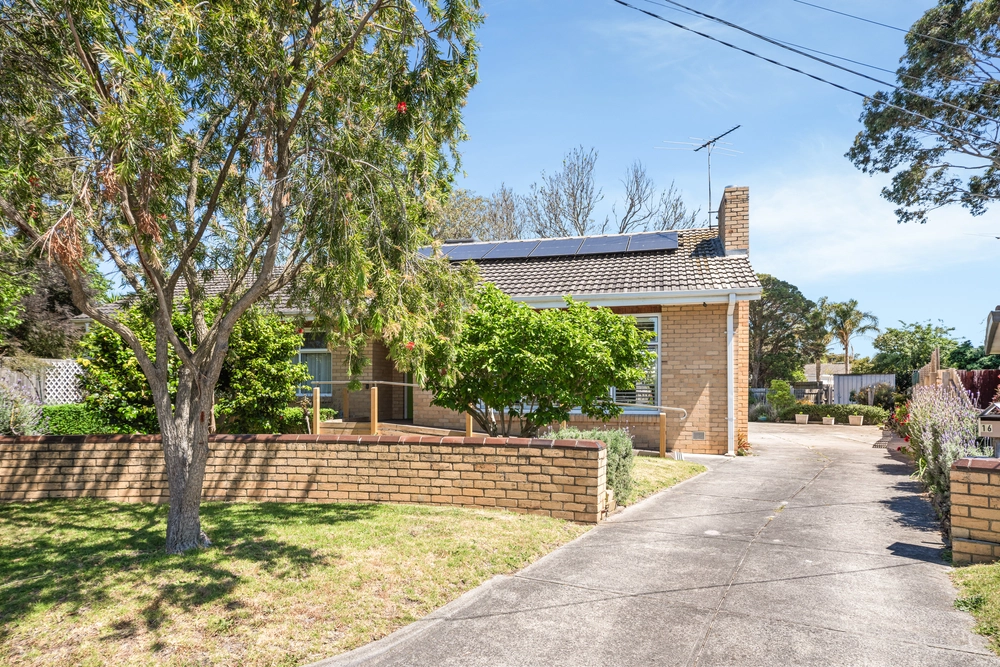
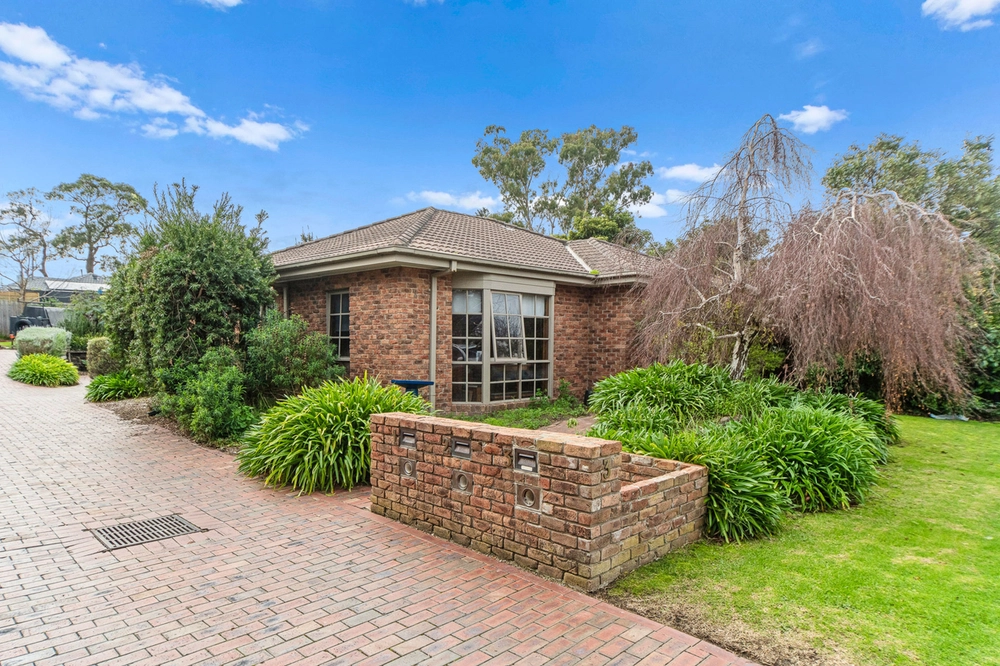
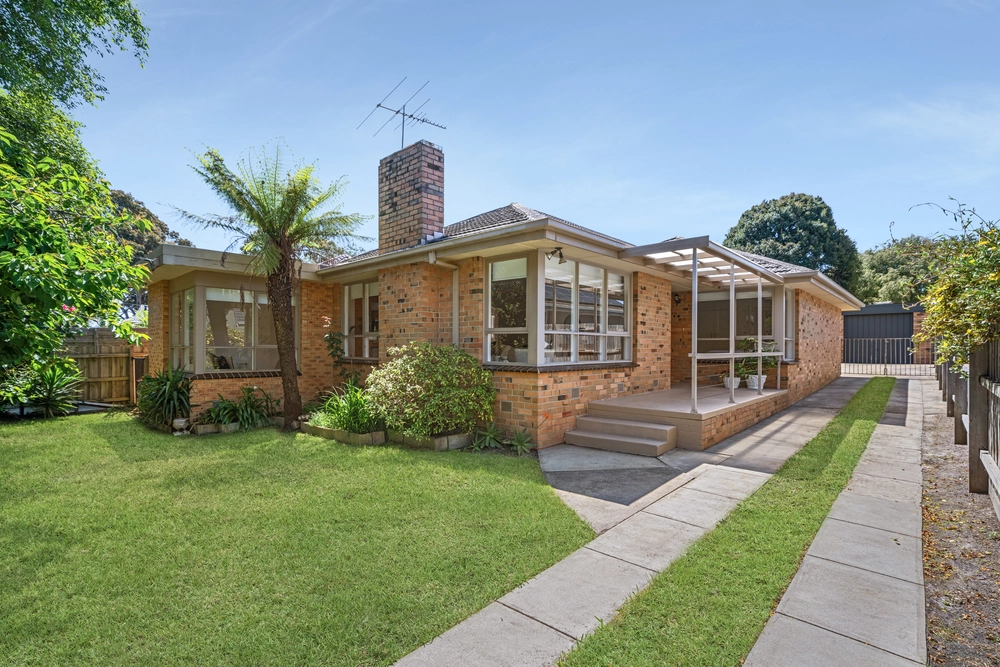
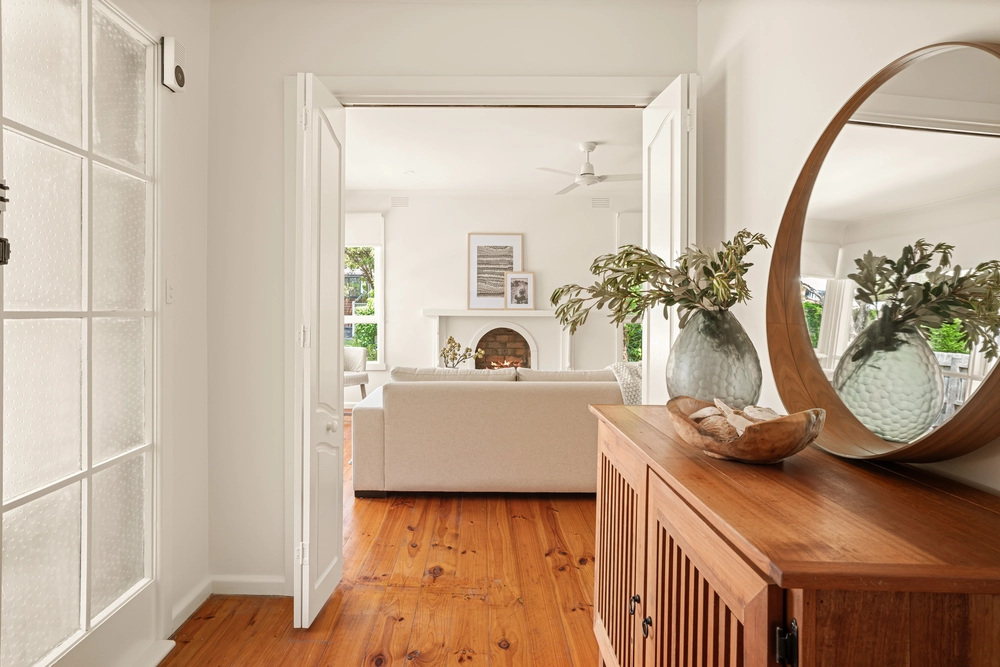
Architecturally designed, this mid century modernist home captures a stunning sense of nature in the heart of Frankston South with this resort-style acre (approx 3182m2) oasis walking distance to Derinya Primary School, Woodleigh Junior School and within the Frankston High School Zone.
This is a home flooded with natural light and framed in sprawling gardens that encase a solar-heated pool and a large covered poolside entertaining terrace.
The indoor-outdoor vibe continues to a luxurious under-cover outdoor spa with an adjacent built-in gas barbecue.
Fall in love with the north-facing picture windows that gaze over the private landscape below and capture a delightful glimpse of Port Phillip Bay.
Walk to reserves and childcare and enjoy exceptional tranquillity shielded from street view behind a circular driveway.
An entry with soaring ceilings sets a grand first impression, leading to window-walled living and dining spaces beneath soaring vaulted ceilings.
Functional zoning places the spacious master suite at one end of the floorplan, and secondary accommodation plus a study in the western wing.
A modernised central kitchen adds culinary allure, complete with stone counters, an induction cooktop, a Franke white granite sink and a stone-topped butlers pantry with laundry facilities.
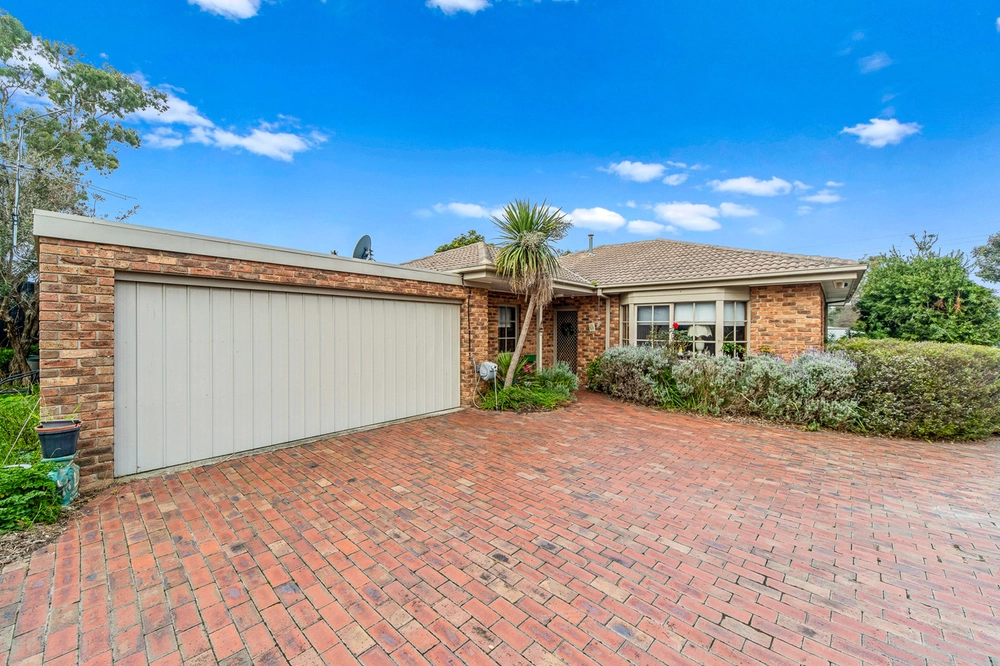
Other features include a high carport with a remote roller door and drive-through access to a double garage with a carport at the rear of the property, ducted gas heating, a gas wall furnace, split system air-conditioning, solar panels, a powder room, new flooring, a family spa bath, a cubby and a garden shed. A property that is waiting for the next owner to add some personal touches and make their own
FEATURES
Tranquil acre 3182m2 approx nature oasis in the heart of Frankston South
Architectural Mid Century Modernist Design
Resort-style living walking distance to Derinya Primary School
Within the Frankston High School Zone, walking distance to reserves and childcare
Solar-heated pool and a large covered poolside entertaining terrace
Under-cover outdoor spa with an adjacent built-in gas barbecue
Wall of north-facing picture windows capturing a glimpse of Port Phillip Bay
Exceptional tranquillity shielded from street view behind a circular driveway
Window-walled living and dining spaces beneath soaring vaulted ceilings
Privately zoned, spacious master bedroom with a full ensuite and a walk-in robe
Secondary bedrooms, a spa bathroom and a study in the western wing
Stone kitchen with an induction cooktop, a Franke sink and a stone butlers pantry/laundry
High carport with a remote door and drive-through access to a double garage with a carport
Ducted gas heating, gas wall furnace, split system air-conditioning
Solar panels, powder room, new flooring, a cubby and a garden shed
Ready for the new owners to add some personal touches and make their own


 3 bed
 2 bath
 4 car