Best Offers By 11am Tuesday the 28th of March
Federation-style charm radiating from a Glenunga address promising the best school zoning imaginable – say hello to 11 Kingsley Ave. Fusing a clever floorplan with ultra-chic style, this sleek home is ready to be an eastern suburbs epicentre for growing families, downsizers and wise investors alike.
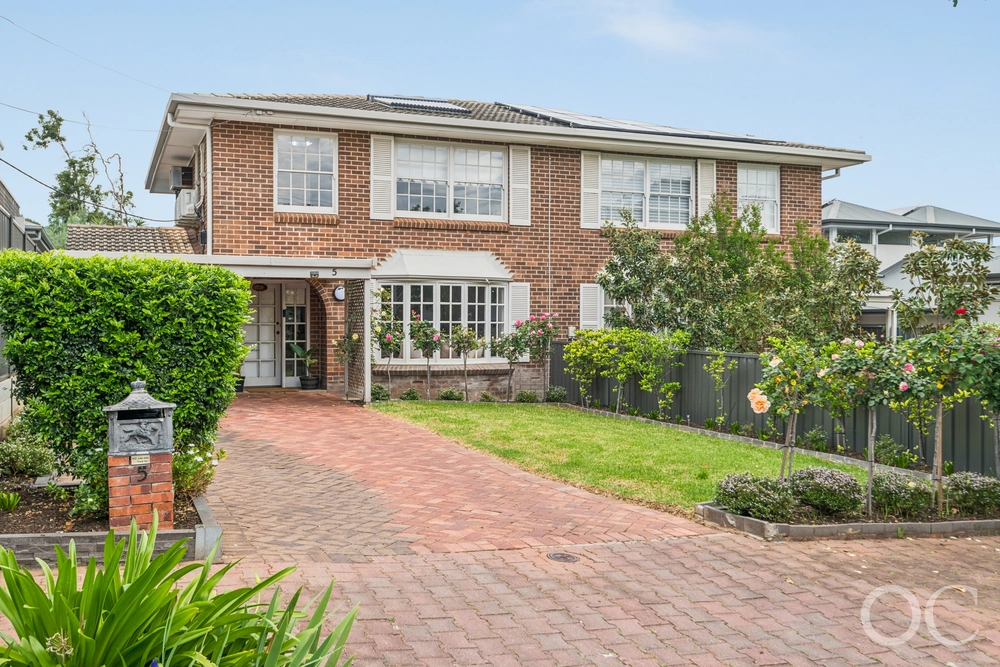
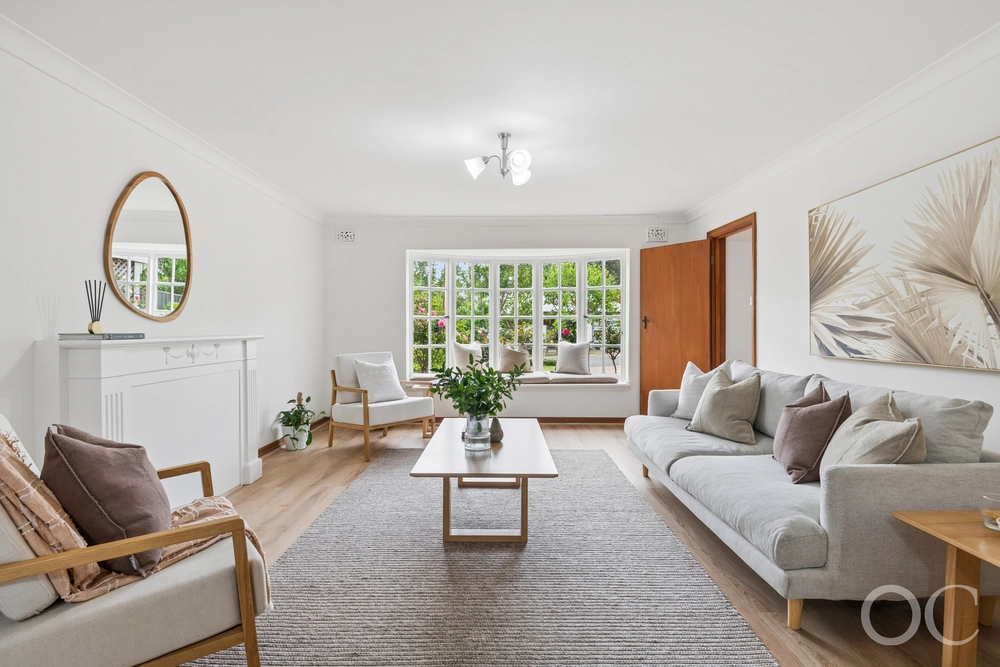
Established gardens and lush lawns compliment the red brick front façade, matching the streetscape of other characters homes. An expansive front living area sets the tone for the character and quality to come, with ample natural light flooding in from central courtyard, while wood floors and stately fireplace generate comforting warmth.
Passionate home cooks and professional chefs alike will adore the central kitchen, with gourmet gas cooktop, stainless steel appliances and expansive stone benchtops creating a worthy workspace, while the island bench is ready to facilitate both the breakfast rush and evening meal service with ease. Open plan placement connects an additional rear lounge area, with expansive windows framing the rear yard for garden views, with easy sliding door access to rear alfresco area for effortless entertaining.
A spacious main bedroom is sleekly serviced by wall-to-wall built-in robes, with direct access to family bathroom cleverly allowing double duty as an ensuite. With a dual-sink wall-hung vanity, floor-to-ceiling tiles and luxe shower with rainfall shower head, it's the perfect space for evening self-care rituals or the morning frenzy.
Two additional bedrooms are both equipped with built-in robes, serviced by separate WC and rear bathroom with laundry provisions. Completing the equation is a lush rear yard, with spacious lawn bordered by leafy cottage gardens.
Perfectly placed to make the most of the eastern suburbs, with Glenunga Croquet and Tennis clubs across the road to perfect your backhand, as well as Burnside Village Shopping Centre a stone's throw away for specialty shopping and endless amenities. Zoned and within walking distance of the acclaimed Linden Park Primary and Glenunga International High Schools, as well as close to an abundance of private schooling options. Only a 10-minute drive to the CBD, or harness regular public transport services from Portrush Road for a straightforward commute.
Your new life on Kingsley awaits….
More to love:
• Ducted Reverse Cycle Air Conditioning throughout
• Solar panel system
• Secure garage with interior and external pedestrian doors, plus additional off-street parking
• Ceiling fans
• Neutral colour palette
• Plantation shutters
Specifications:
CT / 5399/301
Council / City of Burnside
Zoning / SN
Built / 1990
Land / 441m2
Frontage / 12.69m
Council Rates / $1,654.95pa
Emergency Services Levy / $194.60pa
SA Water / $222.83pq
Estimated rental assessment: $620 - $670 p/w (written assessment can be provided upon request)
Nearby Schools / Linden Park P.S, Glenunga International H.S, Urrbrae Agricultural H.S, Mitcham Girls H.S
Disclaimer: All information provided has been obtained from sources we believe to be accurate, however, we cannot guarantee the information is accurate and we accept no liability for any errors or omissions (including but not limited to a property's land size, floor plans and size, building age and condition). Interested parties should make their own enquiries and obtain their own legal and financial advice. Should this property be scheduled for auction, the Vendor's Statement may be inspected at any Harris Real Estate office for 3 consecutive business days immediately preceding the auction and at the auction for 30 minutes before it starts. RLA | 226409


 3 bed
 2 bath
 1 car