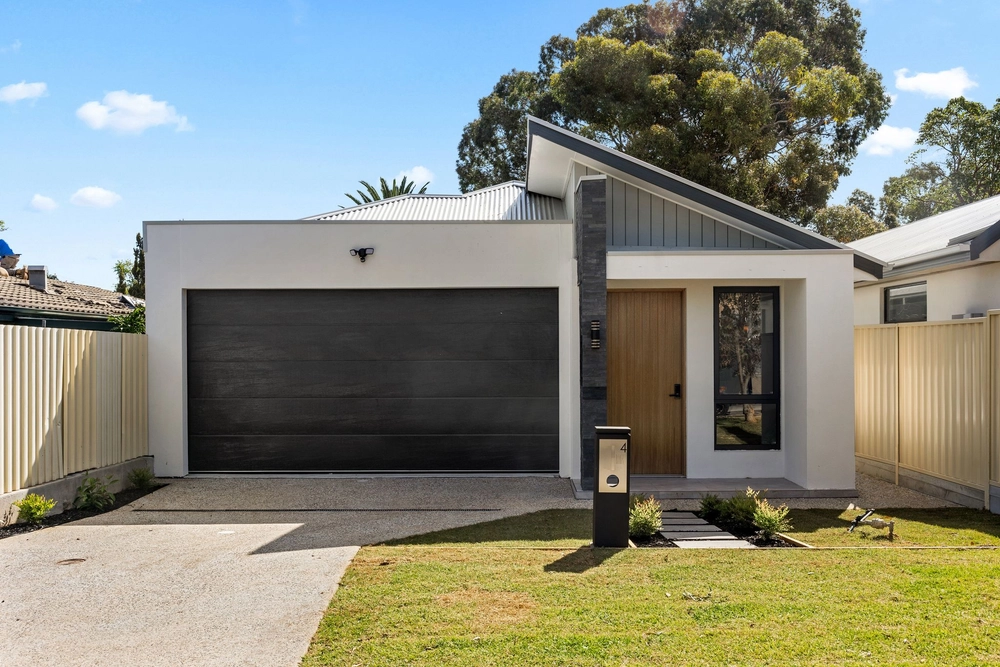
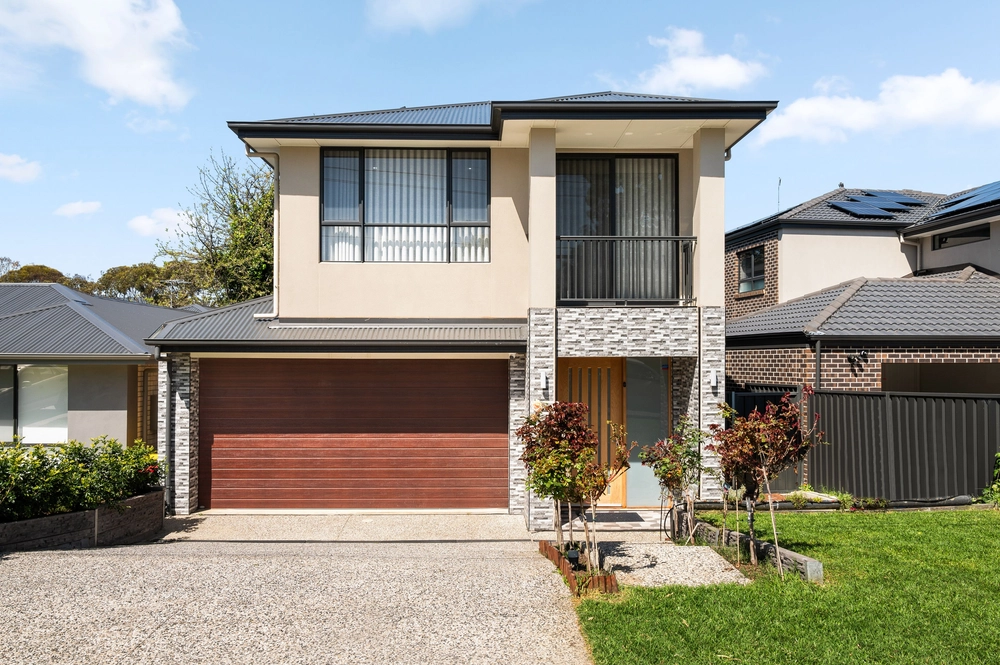
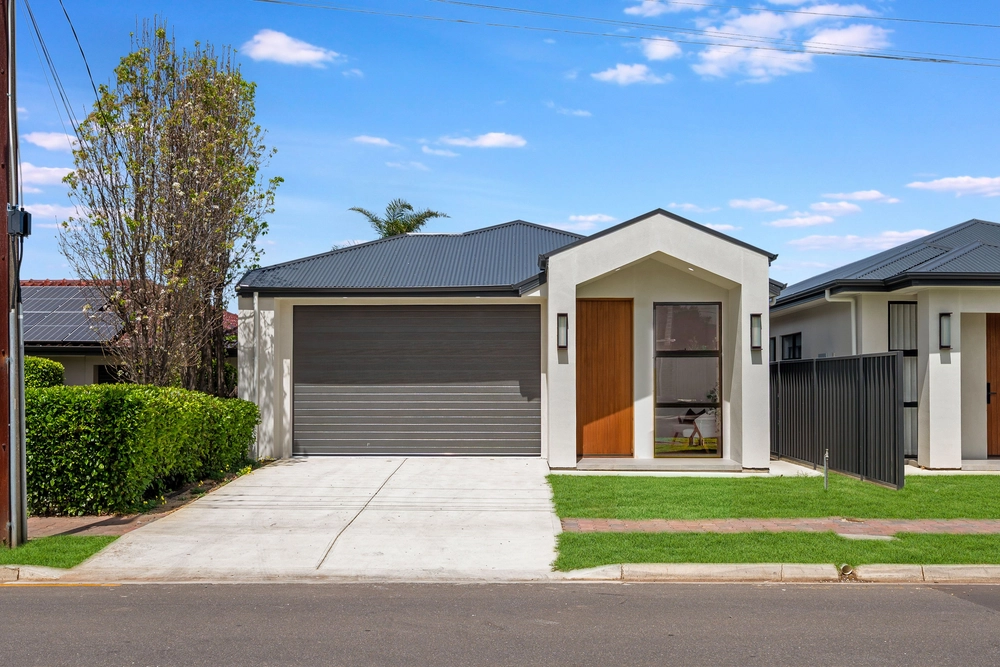
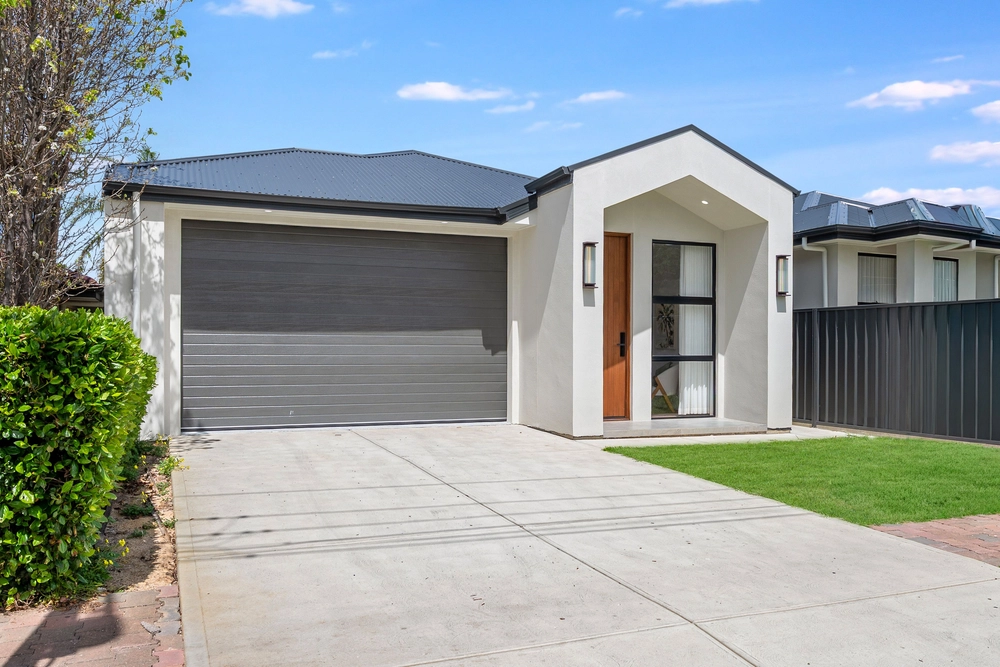
Elevating the day-to-day this chic c2018 build with a one-of-a-kind soul easily exceeds your expectations with layers of luxe style and more space than meets the eye on a rare 790sqm allotment.
Sleek lines and an extensive footprint offer the best of contemporary living with your very own turn-key slice of the desirable North-eastern corridor.
Immaculate in style and functional in design, the slumber zone begins with a thoughtful master bedroom offering enough walk-in closet and shower space for couples to comfortably start the day together.
Two additional bedrooms with built-ins of their own are tucked away at the back of the home allowing the kids a peaceful night slumber.
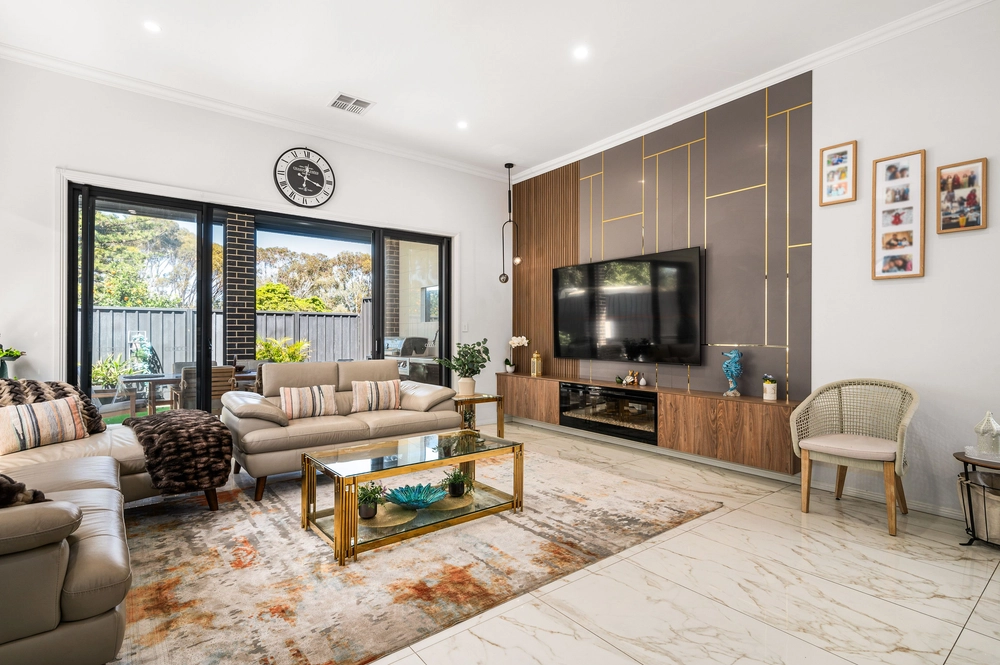
Open plan living follows stretching through to living and dining - brought together by a deluxe kitchen boasting 900mm Westinghouse gas cooktop & oven, Bosch dishwasher, copious cabinetry, Caesarstone island and spacious walk-in pantry.
The ample allotment affords space for the simple yet sought-after luxuries of an additional living space making for the perfect home theatre, along with a designated home office.
Sliding glass doors bring the outside in, balancing a fresh interior with the warmth of that coveted North-facing sunshine. The under-roof alfresco provides the perfect space for laidback summer BBQs whilst the kids enjoy endless fun on that huge patch of lush lawn.
Smack bang in the pulsing heart of the cultural complex of Dernancourt, enjoy access to every local amenity on offer at nearby Dernancourt Village, Gilles Plains Shopping Centre and Tea Tree Plaza.
The CBD is just 15-minutes away by car and bus via the Paradise interchange or take the active approach and pedal the short journey to the CBD via Linear Park to forego morning traffic and start your day with a view.
Turn the key and elevate your day-to-day on Kurrua Grove…
Even more to love:
• Main three-way bathroom with separate bathtub and toilet
• Spacious double garage with internal access and compact rear roller door for secure bicycle/motorbike storage
• Ducted and zoned reverse cycle air conditioning
• Ceiling fans to bedrooms and alfresco
• Ample linen storage
• Alarm system with video intercom
• Solar provisions
• Irrigation to front and rear gardens
• Easy-care timber flooring
• Zoned to Avenues College
• Proximity to Dernancourt Primary, Kildare College, St. Pauls, Saint Ignatius' & Rostrevor College
• Walking distance to Balmoral Reserve, Dernancourt Community Garden & Hope Valley Reservoir for family tennis matches, hikes and picnics
All of this and so, so much more…
Specifications:
CT / 5555/405
Council / City of Tea Tree Gully
Zoning / GN
Built / 2018
Land / 790m2
Frontage / 17.14m
Council Rates / $2,924.93pa
Emergency Services Levy / $181.10pa
SA Water / $216.24pq
Nearby Schools / Dernancourt School, Charles Campbell College, Paradise P.S, Avenues College, Wandana P.S, Marden Senior College
All information provided has been obtained from sources we believe to be accurate, however, we cannot guarantee the information is accurate and we accept no liability for any errors or omissions (including but not limited to a property's land size, floor plans and size, building age and condition). Interested parties should make their own enquiries and obtain their own legal and financial advice. Should this property be scheduled for auction, the Vendor's Statement may be inspected at any Harris Real Estate office for 3 consecutive business days immediately preceding the auction and at the auction for 30 minutes before it starts. RLA | 226409


 4 bed
 2 bath
 2 car