11 Northwood Avenue, Northgate, SA 5085 - House sold - PropertyMate
Sold on 20 May 2019
From family nest to no worries in retirement, it's a generous class act for generations to come, just a quick flutter from the CBD
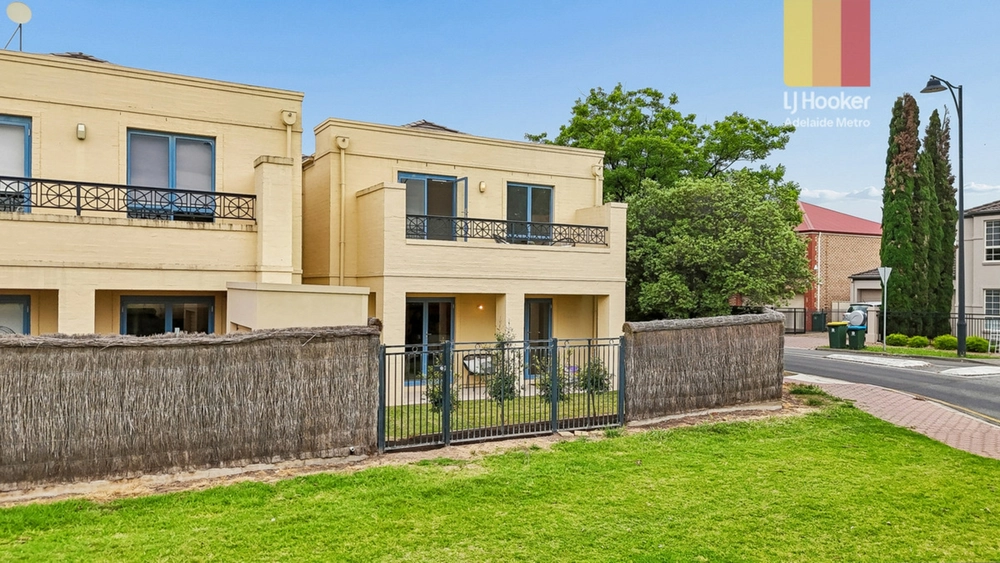
With a second level up its flexible sleeve and the scope for four bedrooms, this 2002-built solar-powered abode can go from family nest to no fuss retirement package without breaking a sweat, just a 7km crow fly from the CBD.
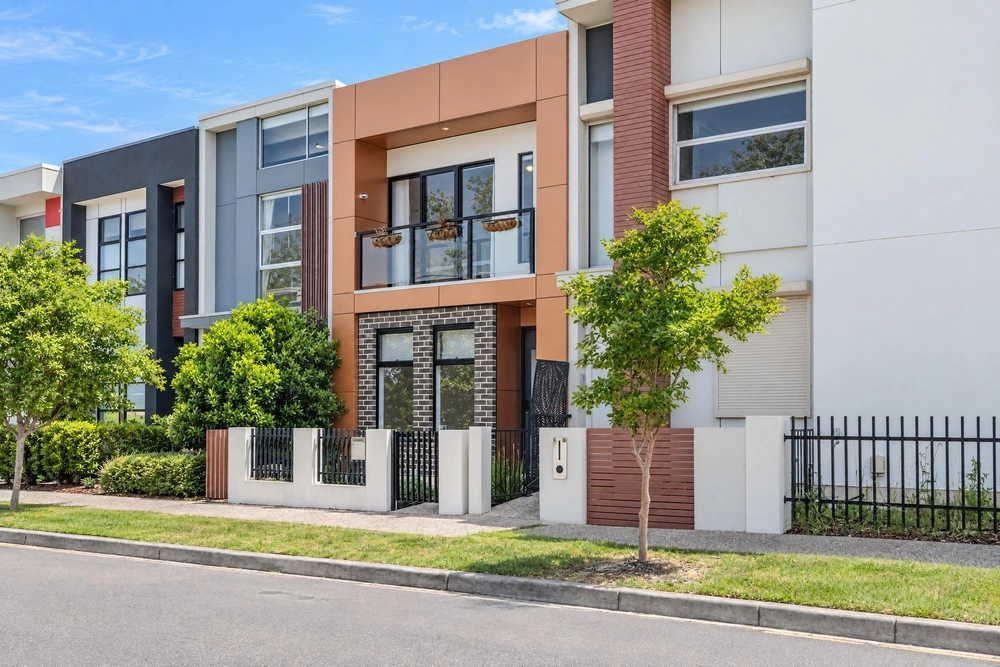
From the street, its imposing rendered façade strikes a modern first impression and leaves little doubt that it will take a growing family in its feature-packed stride.
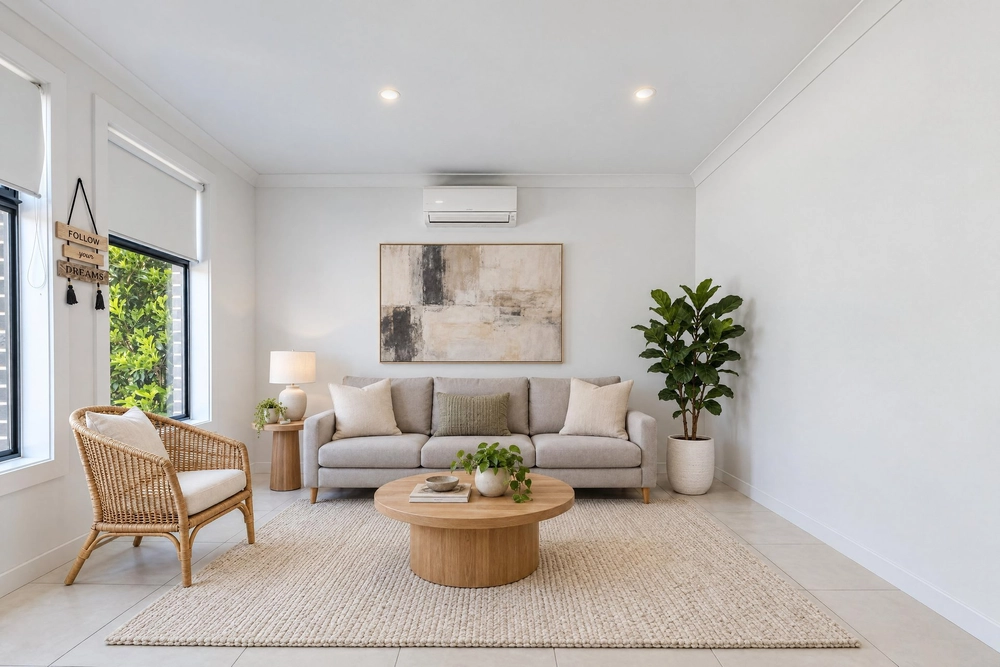
With a whopping 238sqm of internal living space and a second lounge room (or 4th bedroom) to go along with expansive open-plan living and a big dose of alfresco, it can't be anything else than a family home, right?
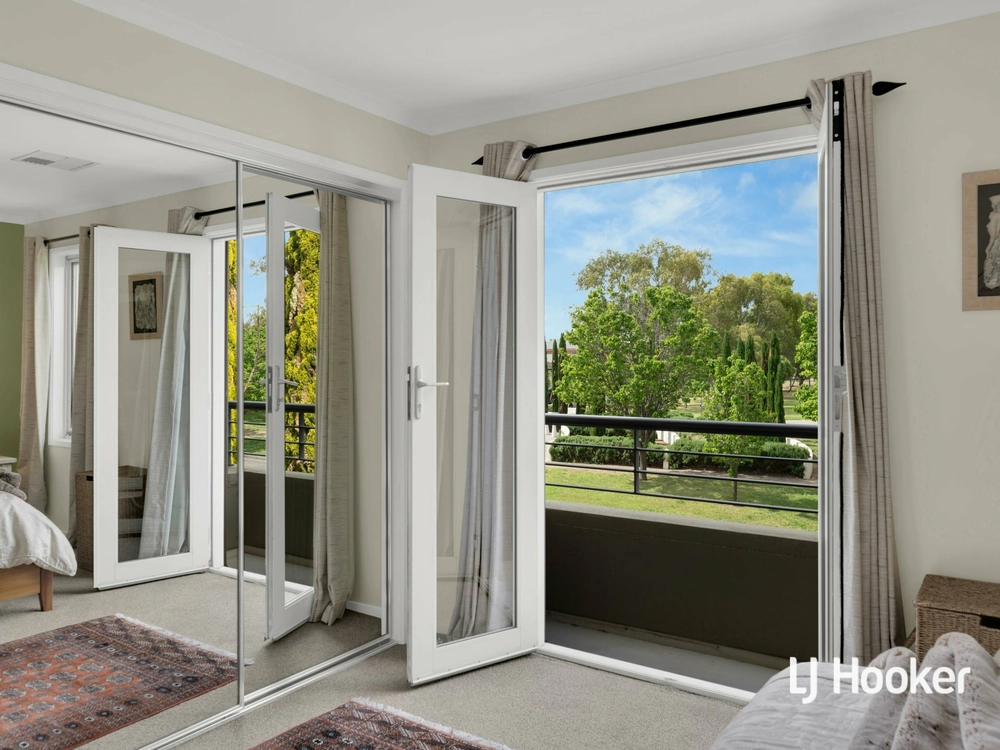
Wrong. The master – with its own ensuite, of course – is the only designated bedroom on the lower level, making the 2-bedroom upper level a kids' haven today…and a fall back for visiting guests and grandkids when the nest finally empties.
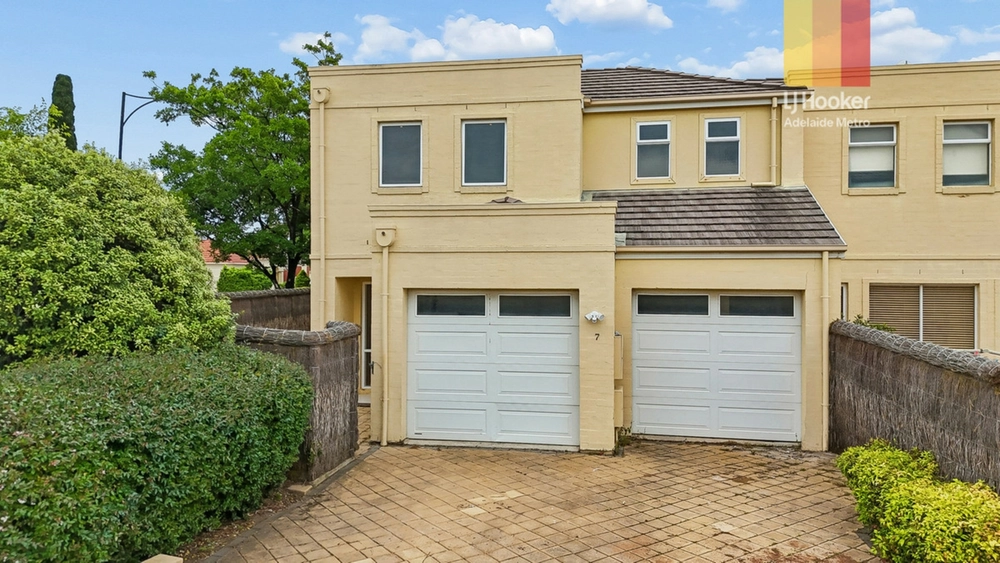
The idea that the second level is always there when you need it is fitting for a home with the likes of a double garage, zoned ducted R/C, 20 of those bill-reducing panels, and an open-plan kitchen with breakfast bar and stainless steel appliances.
Its undoubted functionality is only enhanced by the high ceilings, solid timber floors, plantation shutters, sleek bathrooms and bundles of natural light that make this one very classy and timeless equation.
Follow the timber floors for long enough and you'll end up where a large alfresco pavilion – with fan and café blinds – and better balmy nights begin.
And you can add these beautiful extras… - Walking distance from Northgate Shopping Centre, Northgate Childcare and Kindergarten Centre and Cedar College - Remote entry to double garage - Storage galore, including under-stair storage, and large built-in robes to all bedrooms - Easy-care gardens with automatic watering system - Fully alarmed - Gas cooktop and dishwasher to super-functional kitchen - Separate laundry - Private deck access from master bedroom
Specifications: CT / 5842/64 Council / City of Port Adelaide Enfield Zoning / R'55 Built / 2002 Land / 512m2 approx Frontage / 16m approx Council Rates / $1,555.35pa SA Water / $219.30pq ES Levy / $216.75pa
All information provided has been obtained from sources we believe to be accurate, however, we cannot guarantee the information is accurate and we accept no liability for any errors or omissions (including but not limited to a property's land size, floor plans and size, building age and condition) Interested parties should make their own enquiries and obtain their own legal advice. Should this property be scheduled for auction, the Vendor's Statement may be inspected at any Harris Real Estate office for 3 consecutive business days immediately preceding the auction and at the auction for 30 minutes before it starts.


 3 bed
 2 bath
 2 car