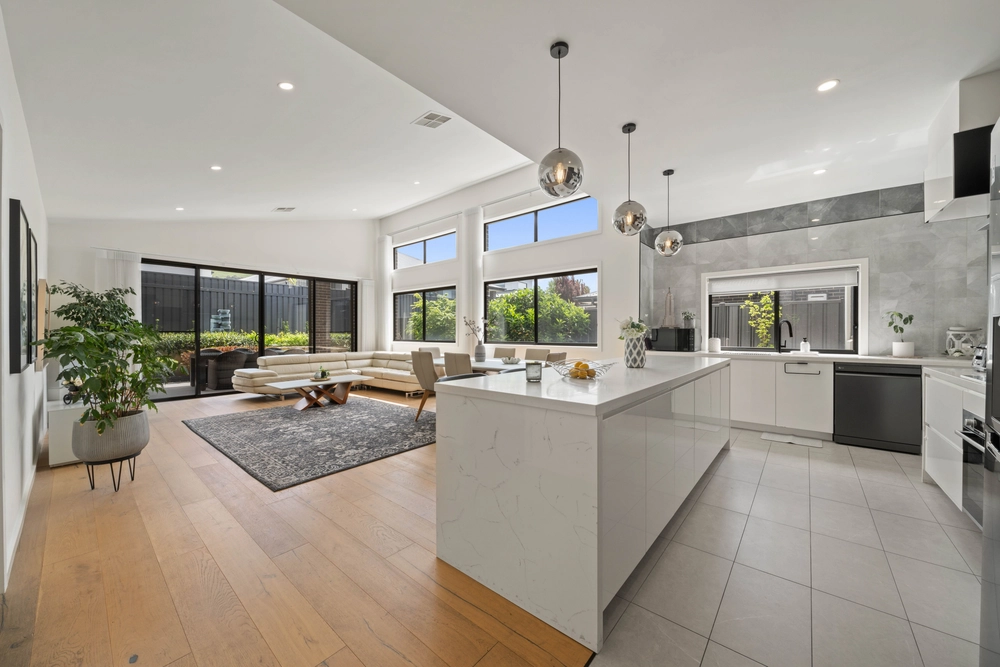
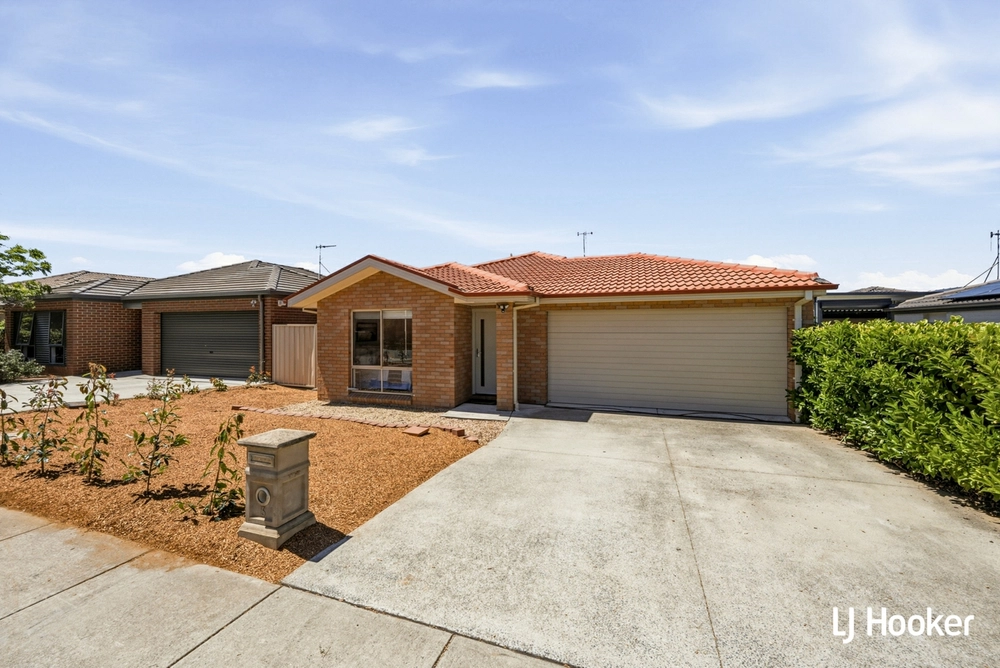
This modern & contemporary 4-bedroom home and been designed with functionality and family comfort in mind. Featuring multiple living spaces including an open plan living and dining space, a formal lounge, and a fantastic outdoor area, 11 Proudfoot Rise caters for the whole family.
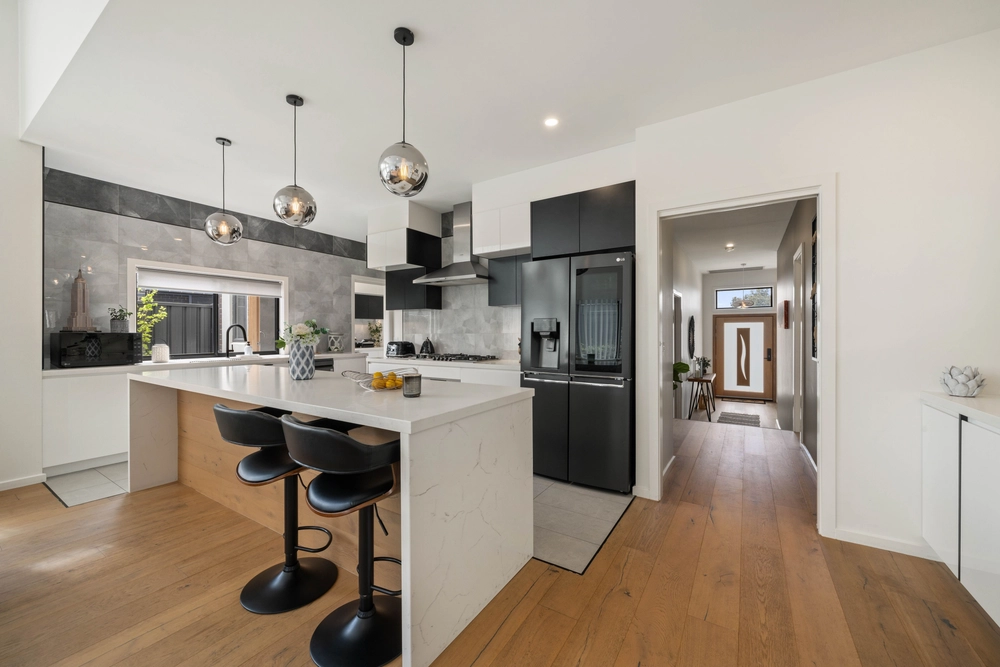
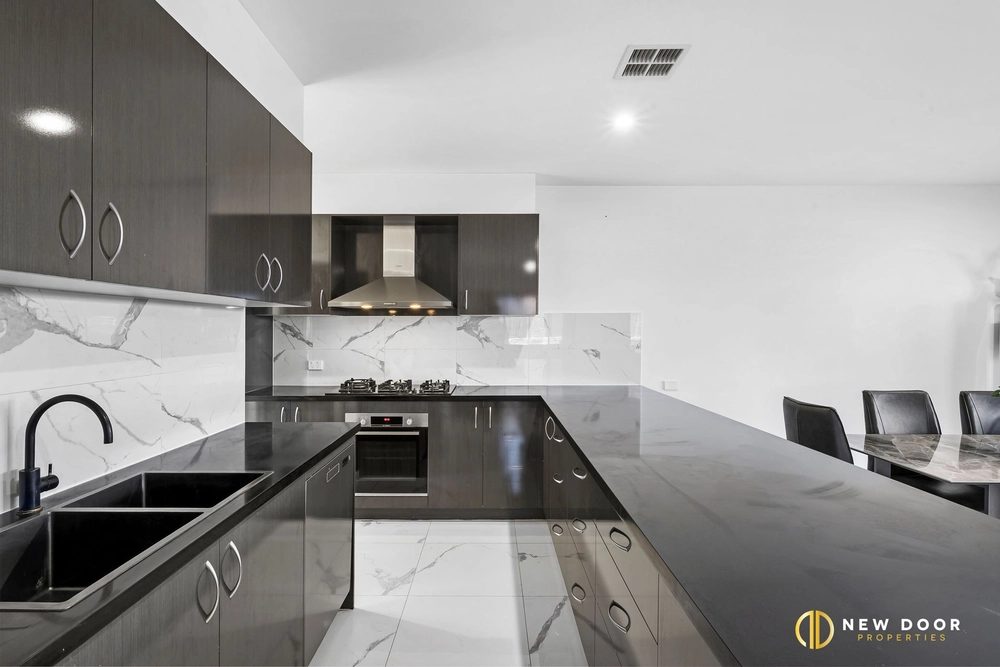
Built in 2023, beautifully presented residence set over 188sqm of living has had every detail thoughtfully crafted with high-end finishes elevating every aspect of the home. The stylish kitchen is packed with features including stone benchtops, a large island bench, breakfast bar, walk in pantry and quality appliances.
In addition to the light-filled lounge room and open-plan living space off the kitchen, the home also features a stunning outdoor entertaining area with beautiful mountain views. There is an elevated covered deck, plus a sunken deck ideal for additional entertaining, all overlooking the immaculately landscaped and private backyard set on the generous 540sqm block.
The master suite is appointed with a gorgeous ensuite with double sink vanity, floor to ceiling tiles, and modern hardware plus a large walk in robe, while the other three bedrooms all have built in robes and are serviced by the main bathroom with a bathtub and separate toilet.
Living in Taylor means being part of a friendly community with so many local amenities at your fingertips. Offering a relaxed family friendly lifestyle, there are plenty of schools and local shops at your doorstep plus the Gungahlin Town Centre is just a few minutes' drive down the road.
This wonderful home is a must to inspect, contact Jake or Olivia today for more information or to book your next inspection.
Key features:
• Contemporary 4-bedroom family home with multiple living spaces
• Quality kitchen including stone benchtops, a large island bench, breakfast bar, walk in pantry and quality appliances
• Light filled front lounge room
• Open plan living & dining space seamlessly connects indoor and outdoor spaces for relaxed everyday living and entertaining
• Elevated position with beautiful mountain views
• Stunning outdoor entertaining area with a covered deck, plus a sunken deck ideal for additional entertaining
• Immaculately landscaped and private backyard
• Master suite appointed with a gorgeous ensuite with double sink vanity, floor to ceiling tiles, plus a large walk-in robe
• Other 3 bedrooms all have built in robes and are generously sized
• Modern main bathroom with bathtub and separate toilet.
• Ducted reverse-cycle air conditioning
• Private backyard with landscaped gardens and lawns
• Oversized double garage with internal access and automatic door
• Easy access to local amenities including Casey Market Town, Gungahlin Town Centre, local schools, cafes, parks and walking tracks
Quick stats:
• Year built: 2023
• Ground floor: 173sqm approx
• Garage: 46.6sqm approx
• Porch: 6sqm approx
• Alfresco: 15.4sqm approx
• Total: 241sqm approx
• Block size: 540sqm
• EER: 6.0


 4 bed
 2 bath
 2 car