11 Taminga Avenue, Glenunga, SA 5064 - House sold - PropertyMate
Sold on 23 May 2017
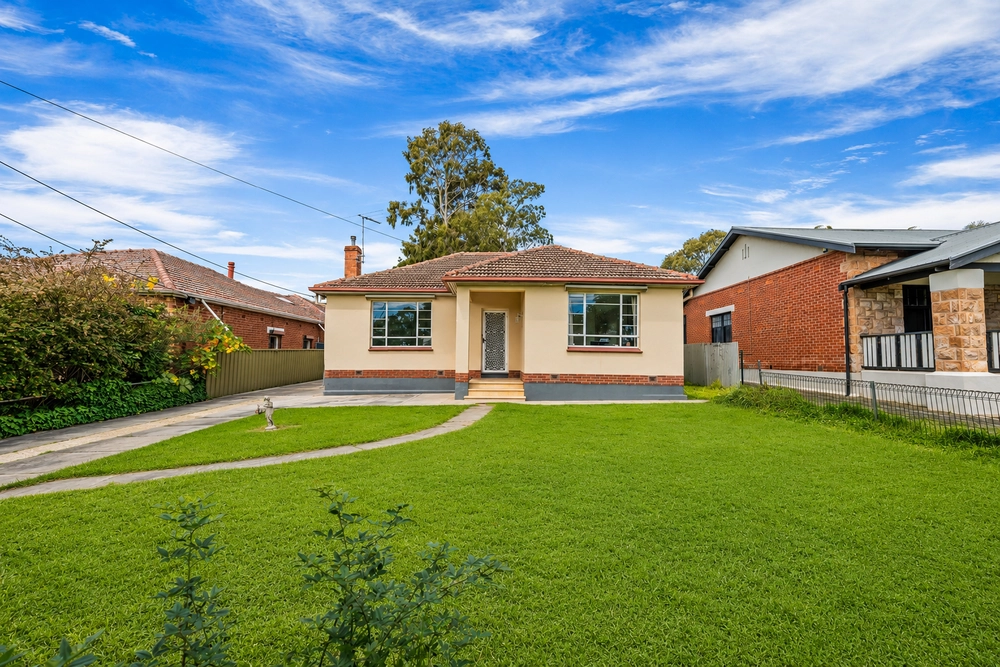
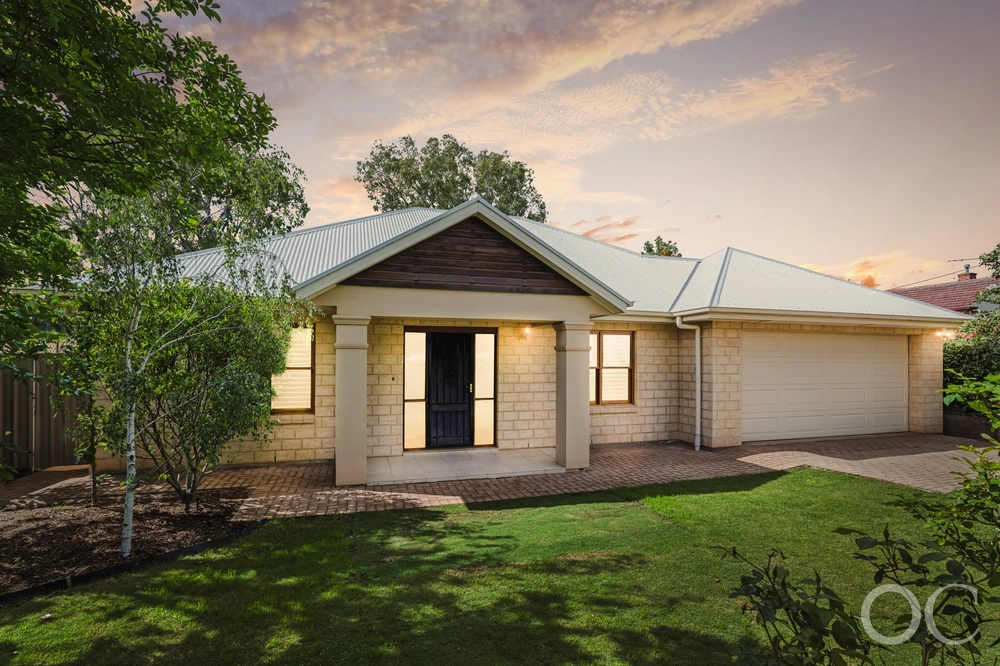
Gorgeous cottage house and garden circa 1985
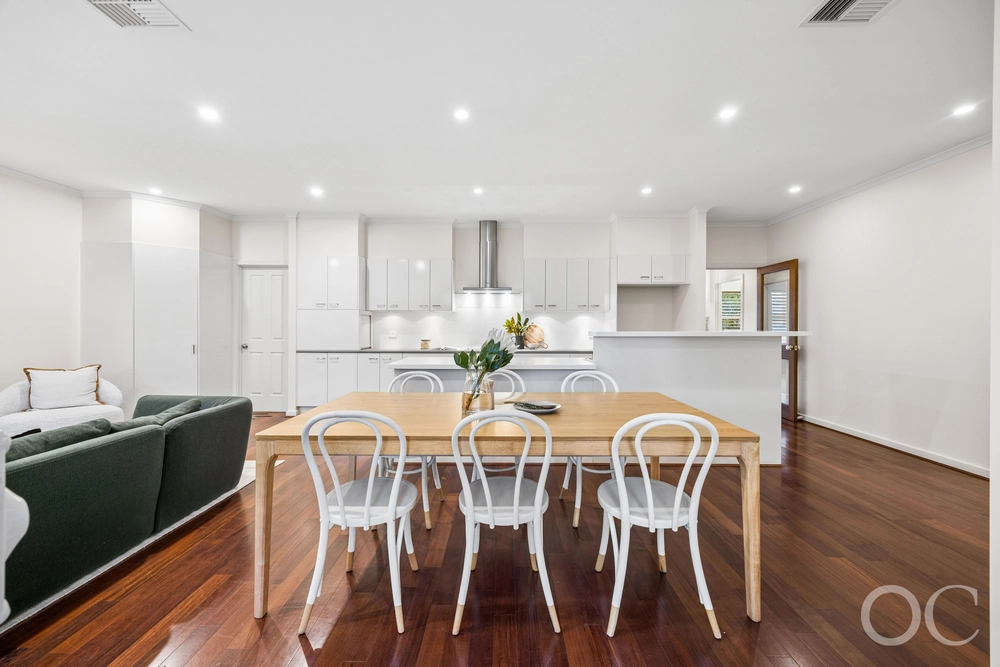
Best Offers by 12pm Tuesday 23rd of MaySituated in this beautiful eastern suburbs location amongst other quality homes and gardens on a very manageable 560m2 of land.A character tiled entrance with colourful leadlight and arched hallway leads to 3 double bedrooms with the master featuring built-in robes and direct access to the modern 2-way bathroom.The spacious separate living room features an open fireplace with ornate mirrored mantel and shuttered window treatments.At the rear of the property is the quality modern kitchen with stone benchtops, Blackwood cupboards and glass splashbacks plus stainless steel appliances including dishwasher.The large breakfast bar overlooks the spacious air-conditioned open plan living and dining rooms with large picture windows overlooking the rear garden.A good size laundry with storage space includes a second toilet. The private rear garden features a large paved pergola area overlooking the lawn area with garden shed and rainwater tanks and side fernery. There is a double length carport at the side of the house with added pergola area.The perfect opportunity to downsize and live in this superb location handy to transport, local services and Burnside Village.Specifications:CT / 5466/808Council / City of BurnsideZoning / R'R26Built / 1985Land / 560 m2Frontage / 15.25m Council Rates / $1407.10paSA Water / $226.03pqES Levy / $348.75paThe accuracy of this information cannot be guaranteed and all interested parties should seek independent advice. Should this property be scheduled for auction the vendor's statement may be inspected at any Harris Real Estate office for 3 consecutive business days immediately preceding the auction and at the auction for 30 minutes before it starts.


 3 bed
 1 bath
 2 car