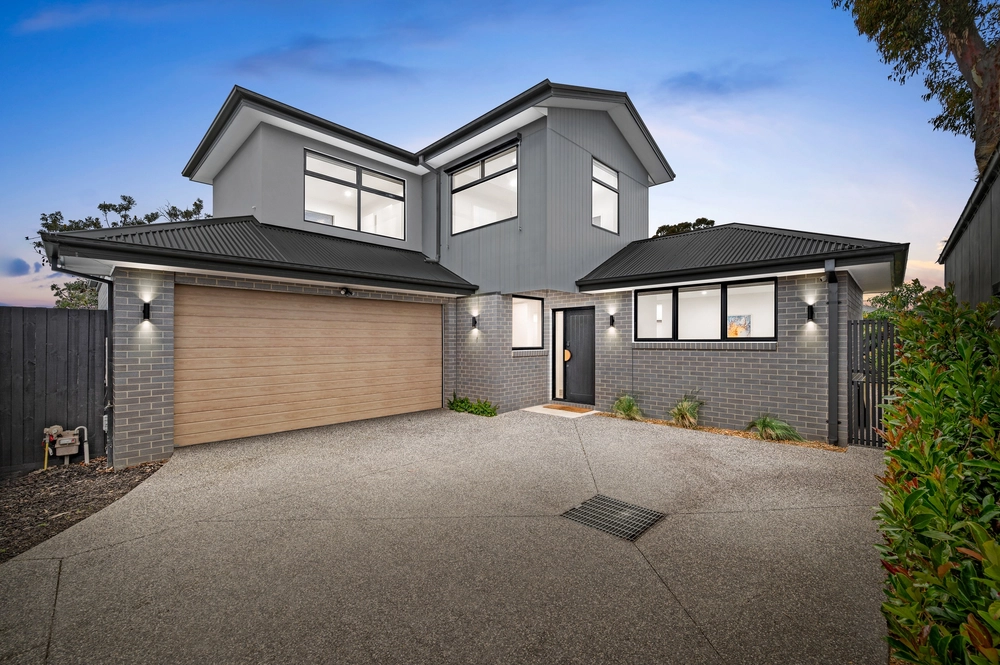
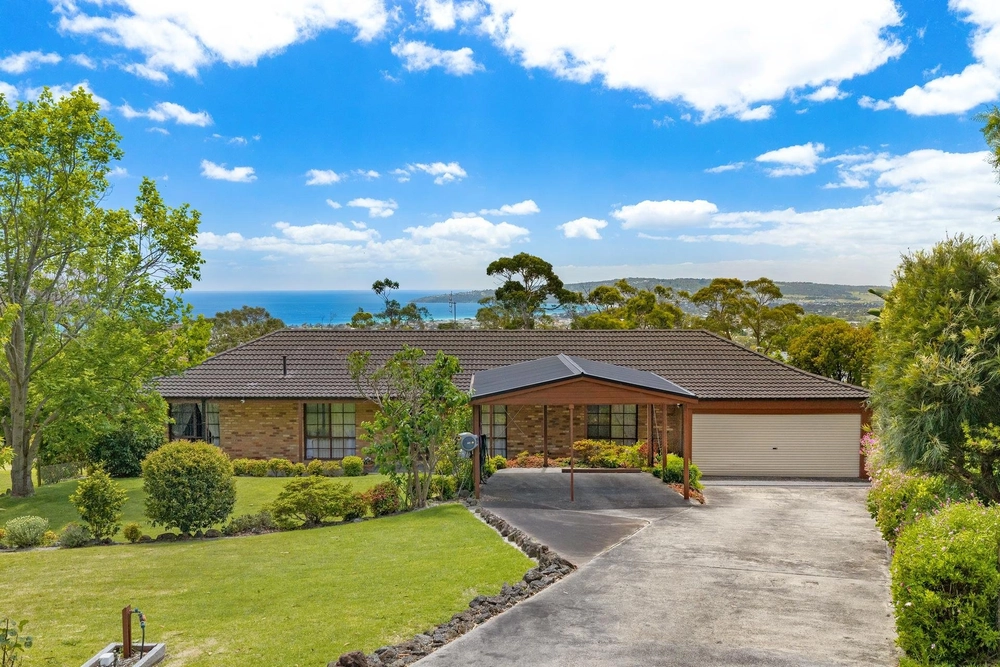
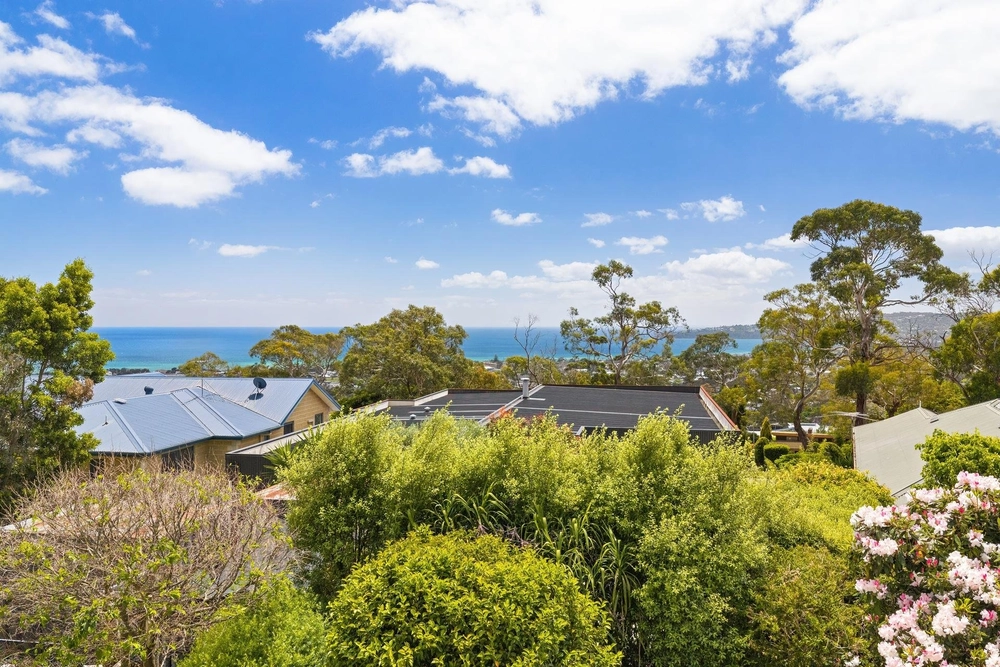
This well-presented 2 bedroom home at 11 Tulip Street, is suitable for first-home buyers, investors, and developers alike. Featuring its own entrance at 60 Lombardy Street, the generous 712sqm block has potential for future sub-division (STCA).
The existing home features a formal lounge and family rumpus with access to a paved alfresco and magnificent garden, a large dining area, and modern kitchen with breakfast bar for casual meals. Walking distance to Boundary Road shops and cafés, with Dromana Hub shops, beaches, and freeway entrance nearby.
- 2 bedroom brick residence with dual frontage on 712sqm approx
- Step-down lounge room with Rinnai heater and Fujitsu air-con
- Large rumpus with bar, woodfire heater, slate tiles, paved alfresco
- Modern kitchen with subway-tile splashback, breakfast bar, induction cooktop, built-in oven, walk-in pantry
- Large dining area, skylight, wood panelling, Brivis ducted heating
- 2 double bedrooms, built-in robes, pinch-pleat curtains, 1 ceiling fan
- Family bathroom with large shower, modern vanity, separate WC
- 2nd Bathroom with corner spa (potential to convert back to 3rd bedroom)
- Carpets to bedrooms and lounge, floating floors, slate tiles in rumpus
- Landscaped garden/nursery, glasshouse and greenhouse, wood shed
- Extra-large double garage with ample shelving and workshop


 2 bed
 1 bath
 2 car