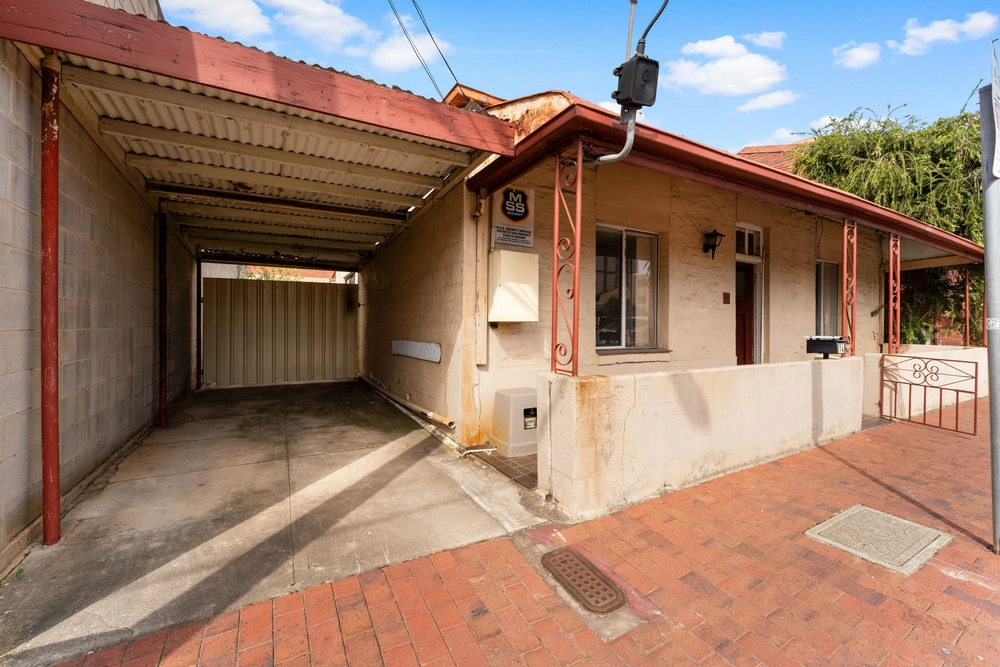
With the scope to make your mark on an 1880-built symmetrical villa with grand spaces, pool and prized rear lane access on some 822sqm, this is a rare chance to write a new chapter in Hackney history on the very boundaries of Adelaide's Botanic Gardens and buzzing East End.
Built before the car replaced horse and cart, this regal 4-bedroom home – and former Hackney Nursery – has proudly witnessed Adelaide's city fringes grow around its robust and beautiful bluestone walls.
The current custodians have preserved with a sense of pride the polished pine floors, soaring decorative ceilings (3.2m), ornate cornices, and fireplaces that feature with constant regularity amongst a wide hall, six main rooms, and a cellar with the storage space for a semi-serious collector.
How you configure these rooms is really up to you in a home that was extended to separate sleep and formal occasions from casual lounging around and cooking up storms.
With Norwegian blue granite tops, island, gas cooktop, dishwasher, storage galore and room to glide from one station to the next, the kitchen is a cook's best friend alongside a light-filled living room framed in a floor-to-ceiling sea of thick glass granting a complete view of that lush, colourful rear yard.
Serve spring brunch under the pergola before plunging for a cooling dip in the pool hiding behind an old wisteria covered brick wall, and beside a double garage so you can come and go with quiet ease.
And when it's all within a 10-minute walk of Rundle Street, something tells us you'll be going out a lot.
And there's more:
- Perfectly positioned on a quiet tree-lined street
- Just a short walk from the very prestigious St Peter's College
- Award winning '90s extension
- Scope to re-configure or extend further
- Ducted evaporative cooling and split R/C
- Spacious bathroom and separate laundry to extension
- Timber ceilings and floating floors to rear
- Built-in robes to study and master bedroom
- Remote entry to rear garage
- Electronic front gates
- Recently upgraded pool equipment
- Monitored alarm
- And many more
Specifications:
CT / 5575/607
Council / City of Norwood, Payneham & St Peters
Zoning / RH(C)'12.12
Built / 1880
Land / 822m2
Frontage / 15.54m
Council Rates / $2,737.02pa
SA Water / $362.91pq
ES Levy / $603.45pa
All information provided has been obtained from sources we believe to be accurate, however, we cannot guarantee the information is accurate and we accept no liability for any errors or omissions (including but not limited to a property's land size, floor plans and size, building age and condition) Interested parties should make their own enquiries and obtain their own legal advice. Should this property be scheduled for auction, the Vendor's Statement may be inspected at any Harris Real Estate office for 3 consecutive business days immediately preceding the auction and at the auction for 30 minutes before it starts.
Cashback estimates are indicative and subject to LendUs terms and conditions. Repayments are a guide only.
 4 bed
 1 bath
 2 car
You May Also Like
Similar homes near this one.